Skip main navigation
Sold for $715,000
  • $715,000

    105 Greenwood Ave, Collegeville, PA 19426

    4beds
    3,150sqft
    Single Family Residence
    Built in 2017
    0.71 Acres Lot
    $784,500 Zestimate®
    $227/sqft
    $4,080 Estimated rent

    Home value

    $784,500

    $745,000 - $824,000

    $4,080/mo

    Zestimate® history
    Loading
    Loading...

    Owner options

    List your home for rent

    $4,080/mo

    Rent Zestimate®

    Find your next renter with Zillow Rental Manager. Plus, with online applications, you can quickly screen prospective tenants – for free.

    Learn more

    $4,080/mo

    Rent Zestimate®

    Refinance and save

    $4,655/mo

    Est. payment

    Refinancing to a lower rate could help reduce your monthly payments and save thousands over the life of the loan.

    See today's rates

    $4,655/mo

    Est. payment

    Explore your selling options

    Work with a Zillow partner agent

    Leverage their expertise and Zillow's premium Showcase listings to get your home seen by more buyers.

    Get started

    List with your own agent

    Get your home in front of millions of buyers by listing it on Zillow.

    Learn how to do it

    Sell it yourself

    Take full control of how buyers see your home on Zillow by listing For Sale by Owner (FSBO).

    List your home

    What's special

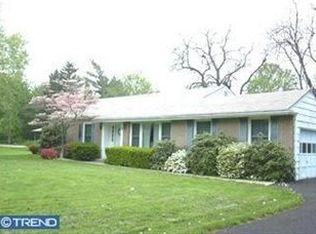
    Introducing 105 Greenwood Ave, a captivating home that promises to exceed your expectations! Nestled in the heart of picturesque Collegeville, this stunning property offers a harmonious blend of elegance and comfort. Step into a world of luxury as you enter this meticulously maintained home. The spacious open layout boasts an abundance of natural light, creating an inviting and warm ambiance. The living area is a perfect sanctuary for relaxation and entertaining, featuring a cozy fireplace, and exquisite hardwood flooring that continues throughout the first floor . The chef-inspired, eat in kitchen is equipped with stainless steel appliances, beautiful espresso cabinetry, and a generous island that serves as the centerpiece for gatherings and memorable conversations. Upstairs you’ll find 4 well appointed bedrooms and the main hall bathroom The primary suite, which is a true oasis of tranquility, offering a private retreat to unwind after a long day. With its spacious walk-in closets and a spa-like en-suite bathroom, complete with a luxurious soaking tub and a separate glass-enclosed shower, this bedroom is a haven of relaxation. The finished basement allows for so many flex space options and don’t forget to check out the children’s nook under the stairs!!! Heading to the back yard this outdoor space is truly an entertainer's dream, featuring a no maintenance trex deck, recently updated landscaping and a meticulously maintained lawn. Whether you're hosting a summer barbecue or enjoying a quiet evening under the stars, this backyard is the perfect backdrop for making lasting memories. Located in the highly sought-after Spring Ford School District , this home offers convenient access to a plethora of amenities. From shopping and dining options to recreational parks and top-rated schools, everything you need is just a stone's throw away. Don't miss out on the opportunity to own this remarkable piece of real estate. With its unparalleled charm, luxurious features, and prime location, 105 Greenwood Ave is the epitome of modern living. Schedule a showing today and prepare to love it!

    Zillow last checked:

    Listing updated:

    Listed by:

    Megan Rohrbough 484-880-0717,

    Keller Williams Realty Group,

    Co-Listing Agent: Terese E Brittingham 610-212-0848,

    Keller Williams Realty Group

    Bought with:

    Alison Simon, RS337542

    KW Empower

    Source: Bright MLS,MLS#: PAMC2109242MLS Logo

    Facts & features

    Interior

    Bedrooms & bathrooms
    • Bedrooms: 4
    • Bathrooms: 3
    • Full bathrooms: 2
    • 1/2 bathrooms: 1
    • Main level bathrooms: 1
    Rooms
    • Room types: Living Room, Dining Room, Primary Bedroom, Bedroom 2, Bedroom 3, Kitchen, Bedroom 1, Laundry, Other, Attic
    Basement
    • Area: 850
    Heating
    • Forced Air, Natural Gas
    Cooling
    • Central Air, Electric
    Appliances
    • Included: Self Cleaning Oven, Dishwasher, Gas Water Heater
    • Laundry: Upper Level, Laundry Room
    Features
    • Primary Bath(s), Kitchen Island, Dining Area
    • Flooring: Wood, Carpet, Tile/Brick
    • Basement: Full
    • Number of fireplaces: 1
    • Fireplace features: Stone, Gas/Propane
    Interior area
    • Total structure area: 3,150
    • Total interior livable area: 3,150 sqft
    • Finished area above ground: 2,300
    • Finished area below ground: 850

    Property

    Parking
    • Total spaces: 2
    • Parking features: Garage Faces Front, Driveway, Attached
    • Attached garage spaces: 2
    • Has uncovered spaces: Yes
    Accessibility
    • Accessibility features: None
    Features
    • Levels: Two
    • Stories: 2
    • Patio & porch: Porch
    • Pool features: None
    Lot
    • Size: 0.71 Acres
    • Dimensions: 100.00 x 0.00
    • Features: Level, Open Lot
    Details
    • Additional structures: Above Grade, Below Grade
    • Parcel number: 610002197001
    • Zoning: R1
    • Special conditions: Standard

    Construction

    Type & style
    • Home type: SingleFamily
    • Architectural style: Colonial
    • Property subtype: Single Family Residence
    Materials
    • Vinyl Siding
    • Foundation: Concrete Perimeter
    • Roof: Pitched
    Condition
    • New construction: No
    • Year built: 2017

    Utilities & green energy

    • Sewer: On Site Septic
    • Water: Well
    • Utilities for property: Cable Connected

    Community & HOA

    Community
    • Subdivision: None Available
    HOA
    • Has HOA: No
    Location
    • Region: Collegeville
    • Municipality: UPPER PROVIDENCE TWP

    Financial & listing details

    • Price per square foot: $227/sqft
    • Tax assessed value: $224,550
    • Annual tax amount: $8,657
    • Date on market: 7/11/2024
    • Listing agreement: Exclusive Right To Sell
    • Inclusions: Basement Movie Screen, Projector, Surround Sound And Receiver, Washer, Dryer, Shed
    • Exclusions: Swingset
    • Ownership: Fee Simple

    Price history

    DateEventPrice
    8/23/2024Sold$715,000+5.9%$227/sqft
    Source: Bright MLS #PAMC2109242 Report a problem
    7/15/2024Pending sale$675,000$214/sqft
    Source: Bright MLS #PAMC2109242 Report a problem
    7/11/2024Listed for sale$675,000+68.8%$214/sqft
    Source: Bright MLS #PAMC2109242 Report a problem
    3/30/2017Sold$399,900$127/sqft
    Source: Public Record Report a problem
    2/23/2017Listed for sale$399,900+1042.6%$127/sqft
    Source: RE/MAX Realty Group-Lansdale #6932812 Report a problem
    10/15/2015Sold$35,000$11/sqft
    Source: Public Record Report a problem

    Public tax history

    YearProperty taxesTax assessment
    2025$9,025 +5.8%$224,550
    2024$8,533 $224,550
    2023$8,533 +6.9%$224,550
    2022$7,983 +12.2%$224,550 +5.4%
    2021$7,116 +2.7%$212,970
    2020$6,928 +1.9%$212,970
    2019$6,796 +2%$212,970
    2018$6,665 +4227.9%$212,970 +4159.4%
    2017$154 +4.8%$5,000
    2016$147 +1.4%$5,000
    2015$145 +2.1%$5,000
    2014$142 +1.4%$5,000
    2013$140 +2.2%$5,000
    2012$137 +4.6%$5,000
    2011$131 +2.3%$5,000
    2010$128 +3.2%$5,000
    2009$124 +4.2%$5,000
    2008$119 +2.6%--
    2007$116 +3.6%--
    2006$112 +3.7%--
    2005$108 +3.8%--
    2004$104 +5.1%--
    2003$99 +5.3%--
    2002$94 +6.8%--
    2000$88 +7.3%--
    1999$82 --
    Find assessor info on the county website

    Neighborhood: 19426

    Nearby schools

    GreatSchools rating
    Schools provided by the listing agent
    • District: Spring-ford Area

    Source: Bright MLS. This data may not be complete. We recommend contacting the local school district to confirm school assignments for this home.

    Get a cash offer in 3 minutes
    Find out how much your home could sell for in as little as 3 minutes with a no-obligation cash offer.
    Estimated market value
    $784,500
    Get a cash offer in 3 minutes
    Find out how much your home could sell for in as little as 3 minutes with a no-obligation cash offer.
    Estimated market value
    $784,500