Attractive home featuring a full basement and fenced backyard! Adorned with beautiful perennials and full of charm, this 3-bedroom, 2-bath home offers almost 2400 sq ft boasting updated bathrooms, vinyl windows, stainless steel appliances, recessed lighting, and a functional floor plan. The full, partially finished basement includes a spacious rec room, dry bar with wine and mini fridge, and electric fireplace, the perfect place to relax and unwind after a long day. The furnace is brand new, and the home offers plenty of storage throughout. Laundry room in basement, but plumbing still available for a stackable on main level. The fully fenced backyard is ideal for pets, and the attached 1-car garage adds everyday convenience. Cuteness overload and a home you'll be proud to call your own. Don't miss this one!
Closed
$247,000
105 Greenwood Dr, La Porte, IN 46350
3beds
1,896sqft
Single Family Residence
Built in 1970
7,701 Square Feet Lot
$247,500 Zestimate®
$130/sqft
$2,248 Estimated rent
Home value
$247,500
$235,000 - $260,000
$2,248/mo
Zestimate® history
Owner options
List your home for rent
$2,248/mo
Rent Zestimate®
Find your next renter with Zillow Rental Manager. Plus, with online applications, you can quickly screen prospective tenants – for free.
$2,248/mo
Rent Zestimate®
Refinance and save
$1,197/mo
Est. payment
Refinancing to a lower rate could help reduce your monthly payments and save thousands over the life of the loan.
$1,197/mo
Est. payment
Explore your selling options
Work with a Zillow partner agent
Leverage their expertise and Zillow's premium Showcase listings to get your home seen by more buyers.
Get startedList with your own agent
Get your home in front of millions of buyers by listing it on Zillow.
Learn how to do itSell it yourself
Take full control of how buyers see your home on Zillow by listing For Sale by Owner (FSBO).
List your homeWhat's special
Full basementElectric fireplaceLaundry room in basementFenced backyardPlenty of storage throughoutVinyl windowsRecessed lighting
Zillow last checked:
Listing updated:
Listed by:
Theresa Prim,
Real Broker, LLC 317-794-2827
Bought with:
Sherry Ritter-Banic, CR60801089
Banic Real Estate & Appraisal
Source: NIRA as distributed by MLS GRID,MLS#: 842567
Facts & features
Interior
Bedrooms & bathrooms
- Bedrooms: 3
- Bathrooms: 2
- Full bathrooms: 1
- 3/4 bathrooms: 1
Rooms
- Room types: Bedroom 2, Primary Bedroom, Living Room, Kitchen, Family Room, Dining Room, Bedroom 3
Primary bedroom
- Level: Main
- Area: 216
- Dimensions: 18.0 x 12.0
Bedroom 2
- Level: Main
- Area: 144
- Dimensions: 12.0 x 12.0
Bedroom 3
- Level: Main
- Area: 110
- Dimensions: 11.0 x 10.0
Dining room
- Level: Main
- Area: 88
- Dimensions: 11.0 x 8.0
Family room
- Level: Basement
- Area: 720
- Dimensions: 30.0 x 24.0
Kitchen
- Level: Main
- Area: 117
- Dimensions: 13.0 x 9.0
Living room
- Level: Main
- Area: 165
- Dimensions: 15.0 x 11.0
Heating
- Forced Air, Natural Gas
Appliances
- Included: Dryer, Water Softener Owned, Washer, Stainless Steel Appliance(s), Refrigerator, Other, Dishwasher
- Laundry: Gas Dryer Hookup, Washer Hookup, Laundry Room
Features
- Ceiling Fan(s), Recessed Lighting, Laminate Counters
- Windows: Blinds, Insulated Windows
- Basement: Interior Entry,Storage Space,Sump Pump,Partially Finished
- Number of fireplaces: 1
- Fireplace features: Basement, Family Room, Electric
Interior area
- Total structure area: 1,896
- Total interior livable area: 1,896 sqft
- Finished area above ground: 1,176
Property
Parking
- Total spaces: 1
- Parking features: Attached, Paved, Garage Faces Front, Driveway, Concrete, Additional Parking, Off Street, Garage Door Opener
- Attached garage spaces: 1
- Has uncovered spaces: Yes
Features
- Levels: One
- Patio & porch: Front Porch
- Exterior features: Rain Gutters
- Pool features: None
- Fencing: Back Yard,Fenced,Chain Link
- Has view: Yes
- View description: Neighborhood
Lot
- Size: 7,701 Square Feet
- Features: Back Yard, Rectangular Lot, Landscaped, Front Yard
Details
- Parcel number: 461106277006000058
- Special conditions: None
Construction
Type & style
- Home type: SingleFamily
- Property subtype: Single Family Residence
Condition
- New construction: No
- Year built: 1970
Utilities & green energy
- Electric: 100 Amp Service
- Sewer: Public Sewer
- Water: Public
- Utilities for property: Electricity Connected, Water Connected, Sewer Connected, Natural Gas Connected
Community & HOA
Community
- Security: Smoke Detector(s)
- Subdivision: South Haven Sd
HOA
- Has HOA: No
Location
- Region: La Porte
Financial & listing details
- Price per square foot: $130/sqft
- Tax assessed value: $154,000
- Annual tax amount: $1,393
- Date on market: 7/23/2026
- Listing agreement: Exclusive Right To Sell
- Listing terms: Cash,VA Loan,FHA,Conventional
Price history
| Date | Event | Price |
|---|---|---|
| 7/31/2026 | Sold | $247,000-0.2%$130/sqft |
Source:  NIRA as distributed by MLS GRID #842567 Report a problem NIRA as distributed by MLS GRID #842567 Report a problem | ||
| 7/26/2026 | Pending sale | $247,500$131/sqft |
Source: NIRA as distributed by MLS GRID #842567 Report a problem | ||
| 7/23/2026 | Listed for sale | $247,500+133.5%$131/sqft |
Source: NIRA as distributed by MLS GRID #842567 Report a problem | ||
| 5/19/2016 | Sold | $106,000-3.6%$56/sqft |
Source: Agent Provided Report a problem | ||
| 4/5/2016 | Pending sale | $110,000$58/sqft |
Source: LaPorte County Realty, Inc. #390155 Report a problem | ||
| 3/30/2016 | Listed for sale | $110,000+100%$58/sqft |
Source: LaPorte County Realty, Inc. #390155 Report a problem | ||
| 2/13/2009 | Sold | $55,000$29/sqft |
Source: NIRA as distributed by MLS GRID #229189 Report a problem | ||
Public tax history
| Year | Property taxes | Tax assessment |
|---|---|---|
| 2025 | $1,383 +2.1% | $146,000 +5.6% |
| 2024 | $1,354 +8.9% | $138,300 +2.1% |
| 2023 | $1,243 +7.9% | $135,400 +8.9% |
| 2022 | $1,152 +12.5% | $124,300 +7.9% |
| 2021 | $1,024 | $115,200 +12.5% |
| 2020 | $1,024 +18.6% | $102,400 |
| 2019 | $863 +39.9% | $102,400 +21.5% |
| 2018 | $617 -31.7% | $84,300 +12.1% |
| 2017 | $903 -46.3% | $75,200 -12% |
| 2016 | $1,680 +2.6% | $85,500 +4.4% |
| 2014 | $1,638 -7.7% | $81,900 -2.7% |
| 2013 | $1,774 | $84,200 -7.9% |
| 2010 | -- | $91,400 +2.7% |
| 2006 | $94 | $89,000 +7.4% |
| 2005 | -- | $82,900 |
Find assessor info on the county website
Neighborhood: 46350
Nearby homes
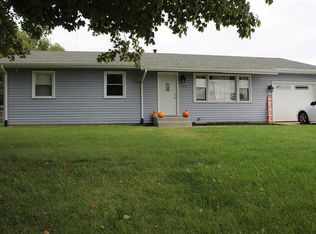
- $245,4003 bd2 ba1.6k sqft103 Greenwood Dr, La Porte, IN 46350Off Market
- $200,3002 bd1 ba1k sqft107 Greenwood Dr, La Porte, IN 46350Off Market
- $342,2003 bd2 ba2k sqft106 Whispering Blvd, La Porte, IN 46350Off Market
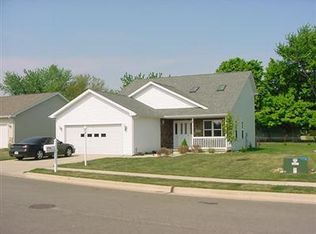
- $308,4003 bd1 ba1.2k sqft104 Whispering Blvd, La Porte, IN 46350Off Market
- $215,4003 bd1 ba1.2k sqft109 Greenwood Dr, La Porte, IN 46350Off Market
- $324,2003 bd2 ba2.1k sqft102 Whispering Blvd, La Porte, IN 46350Off Market
- $261,0004 bd2 ba2.1k sqft101 Greenwood Dr, La Porte, IN 46350Off Market
- $216,6003 bd1 ba1.1k sqft104 Greenwood Dr, La Porte, IN 46350Off Market
Nearby schools
GreatSchools rating
- 7/10Kesling Intermediate SchoolGrades: 5-6Distance: 1.8 mi
- 6/10Laporte Middle SchoolGrades: 7-8Distance: 1.8 mi
- 4/10Laporte High SchoolGrades: PK-12Distance: 2.2 mi
Schools provided by the listing agent
- Middle: Kesling Middle School
- High: LaPorte High School
Source: NIRA as distributed by MLS GRID. This data may not be complete. We recommend contacting the local school district to confirm school assignments for this home.
Get a cash offer in 3 minutes
Find out how much your home could sell for in as little as 3 minutes with a no-obligation cash offer.
Estimated market value
$247,500
Get a cash offer in 3 minutes
Find out how much your home could sell for in as little as 3 minutes with a no-obligation cash offer.
Estimated market value
$247,500
- Indiana
- La Porte County
- La Porte
- 46350
- 105 Greenwood Dr
Nearby cities
Nearby neighborhoods
Nearby zip codes
Other La Porte Topics
