Skip main navigation
Sold for $1,276,000
Street View
  • $1,276,000

    105 Grouse Ln, Sewickley, PA 15143

    5beds
    4,682sqft
    Single Family Residence
    Built in 1979
    3.2 Acres Lot
    $1,284,800 Zestimate®
    $273/sqft
    $6,581 Estimated rent

    Home value

    $1,284,800

    $1.22M - $1.35M

    $6,581/mo

    Zestimate® history
    Loading
    Loading...

    Owner options

    List your home for rent

    $6,581/mo

    Rent Zestimate®

    Find your next renter with Zillow Rental Manager. Plus, with online applications, you can quickly screen prospective tenants – for free.

    Learn more

    $6,581/mo

    Rent Zestimate®

    Refinance and save

    $8,398/mo

    Est. payment

    Refinancing to a lower rate could help reduce your monthly payments and save thousands over the life of the loan.

    See today's rates

    $8,398/mo

    Est. payment

    Explore your selling options

    Work with a Zillow partner agent

    Leverage their expertise and Zillow's premium Showcase listings to get your home seen by more buyers.

    Get started

    List with your own agent

    Get your home in front of millions of buyers by listing it on Zillow.

    Learn how to do it

    Sell it yourself

    Take full control of how buyers see your home on Zillow by listing For Sale by Owner (FSBO).

    List your home

    What's special

    First floor family roomFull finished lower levelBig grassy yardThree more bedroomsConvenient first floor laundryWalk-in flex roomWaterfall island
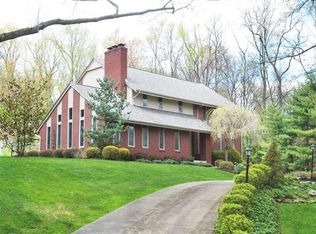
    "Absolutely stunning and completely updated home just minutes from Sewickley Village! Updated kitchen and primary suite, first floor family room and full finished lower level. New eat-in kitchen features waterfall island, built-ins, updated countertops and cabins. Living room and dining room at front of house with abundant natural light. First floor family room with chic wet bar, sunroom and office - perfect for WFH! Convenient first floor laundry + 2 powder rooms. Second floor features updated primary suite with sitting room, amazing walk in closet and newly renovated full bath, with double sinks, soaking tub and sauna. Three more bedrooms, two full baths and walk-in flex room round out the second floor. Fully finished lower level with additional bedroom, full bath and billiard room. Amazing outdoor space with covered porch and back patio, prime for entertaining! Big grassy yard, playset and coveted setting adjacent to golf course. Attached garage has parking for two and room for more in the driveway and lots of storage. Minutes from Sewickley Village shops and restaurants, schools, pools and amnenities!"

    Zillow last checked:

    Listing updated:

    Listed by:

    Molly Howard 412-471-4900,

    PIATT SOTHEBY'S INTERNATIONAL REALTY

    Bought with:

    Kathleen Barge, AB065129

    PIATT SOTHEBY'S INTERNATIONAL REALTY

    Source: WPMLS,MLS#: 1747858MLS LogoOriginating MLS: West Penn Multi-List

    Facts & features

    Interior

    Bedrooms & bathrooms
    • Bedrooms: 5
    • Bathrooms: 6
    • Full bathrooms: 4
    • 1/2 bathrooms: 2
    Primary bedroom
    • Level: Upper
    • Dimensions: 15x19
    Bedroom 2
    • Level: Upper
    • Dimensions: 14x16
    Bedroom 3
    • Level: Upper
    • Dimensions: 13x13
    Bedroom 4
    • Level: Upper
    • Dimensions: 18x25
    Bedroom 5
    • Level: Lower
    • Dimensions: 17x12
    Den
    • Level: Main
    • Dimensions: 11x12
    Den
    • Level: Main
    • Dimensions: 11x13
    Dining room
    • Level: Main
    • Dimensions: 14x19
    Family room
    • Level: Main
    • Dimensions: 18x22
    Game room
    • Level: Lower
    • Dimensions: 20x33
    Game room
    • Level: Lower
    • Dimensions: 19x19
    Kitchen
    • Level: Main
    • Dimensions: 27x27
    Laundry
    • Level: Main
    • Dimensions: 9x6
    Living room
    • Level: Main
    • Dimensions: 15x19
    Heating
    • Forced Air, Gas
    Cooling
    • Central Air
    Appliances
    • Included: Some Gas Appliances, Cooktop, Dryer, Dishwasher, Disposal, Microwave, Refrigerator, Washer
    Features
    • Kitchen Island
    • Flooring: Carpet, Hardwood
    • Basement: Finished,Interior Entry
    Interior area
    • Total structure area: 4,682
    • Total interior livable area: 4,682 sqft

    Property

    Parking
    • Total spaces: 2
    • Parking features: Attached, Garage, Garage Door Opener
    • Has attached garage: Yes
    Features
    • Levels: Two
    • Stories: 2
    Lot
    • Size: 3.20 Acres
    • Dimensions: 241 x 543 x 239 x 288
    Details
    • Parcel number: 0817D00181000000

    Construction

    Type & style
    • Home type: SingleFamily
    • Architectural style: Colonial,Two Story
    • Property subtype: Single Family Residence
    Materials
    • Brick
    • Roof: Asphalt
    Condition
    • Resale
    • Year built: 1979

    Community & neighborhood

    Location
    • Region: Sewickley

    Price history

    DateEventPrice
    5/11/2026Sold$1,276,000+6.8%$273/sqft
    Source: WPMLS #1747858 Report a problem
    4/13/2026Contingent$1,195,000$255/sqft
    Source: WPMLS #1747858 Report a problem
    4/10/2026Listed for sale$1,195,000+80%$255/sqft
    Source: WPMLS #1747858 Report a problem
    2/1/2017Sold$664,000-5.1%$142/sqft
    Source: WPMLS #1226015 Report a problem
    12/2/2016Pending sale$699,492$149/sqft
    Source: Berkshire Hathaway HomeServices The Preferred Realty #1226015 Report a problem
    11/2/2016Price change$699,492-5.4%$149/sqft
    Source: Berkshire Hathaway HomeServices The Preferred Realty #1226015 Report a problem
    5/31/2016Price change$739,049-6.3%$158/sqft
    Source: Berkshire Hathaway HomeServices The Preferred Realty #1226015 Report a problem
    1/26/2016Price change$789,049-2.5%$169/sqft
    Source: Howard Hanna - Sewickley #1215014 Report a problem
    10/23/2015Price change$809,500-4.7%$173/sqft
    Source: Howard Hanna - Sewickley #1215014 Report a problem
    9/17/2015Price change$849,500-2.7%$181/sqft
    Source: Howard Hanna - Sewickley #1215014 Report a problem
    4/2/2015Listed for sale$873,500+132.9%$187/sqft
    Source: Howard Hanna - Sewickley #1215014 Report a problem
    6/26/1996Sold$375,000$80/sqft
    Source: Public Record Report a problem

    Public tax history

    YearProperty taxesTax assessment
    2025$17,214 +7.2%$532,000
    2024$16,055 +538%$532,000
    2023$2,516 $532,000
    2022$2,516 $532,000
    2021$2,516 +2%$532,000
    2020$2,466 -2%$532,000
    2019$2,516 -81%$532,000 +10.4%
    2018$13,231 +2.5%$482,000
    2017$12,913 +466.4%$482,000
    2016$2,280 -81.8%$482,000
    2015$12,532 $482,000
    2014-- $482,000 -20.7%
    2013-- $607,800 +51.9%
    2012-- $400,000
    2011-- $400,000
    2010-- $400,000
    2009-- $400,000
    2008-- $400,000
    2007-- $400,000
    2006-- $400,000
    2005-- $400,000
    2004-- $400,000 -3.6%
    2003-- $415,000
    2002-- $415,000

    Find assessor info on the county website

    Neighborhood: Bell Acres

    Nearby schools

    GreatSchools rating
    Schools provided by the listing agent
    • District: Quaker Valley

    Source: WPMLS. This data may not be complete. We recommend contacting the local school district to confirm school assignments for this home.

    Get pre-qualified for a loan
    At Zillow Home Loans, we can pre-qualify you in as little as 5 minutes with no impact to your credit score.

    An equal housing lender. NMLS #10287.

    Sell for more on Zillow
    Get a Zillow Showcase℠ listing at no additional cost and you could sell for .
    $1,284,800
    2% more
    +$25,696
    With Zillow Showcase(estimated)
    $1,310,496