Live by the beach in this serene Colonial a block from Silver Lake! Enter your peaceful retreat to a cozy living room with a fireplace. The eat-in kitchen has updated cabinetry, tasteful wainscoting and a recently installed induction cooktop making cooking a breeze. A half bath and convenient exterior access to the yard complete the main level. Upstairs you will find three spacious bedrooms and a full bath with a double vanity. The primary offers a custom shelving system installed to maximize storage. The basement level provides additional heated living space with bulkhead access and an unfinished area offering even more storage space, laundry and a utility sink. Enjoy coming home to this tranquil neighborhood, where the town beach, including playground and fishing pier, are less than half a mile away while still remaining close to shopping and commuter routes nearby. Available for private showings prior to Open Houses - come check this out today!
Sold for $685,000
$685,000
105 Grove Ave, Wilmington, MA 01887
3beds
1,800sqft
Single Family Residence
Built in 1992
4,356 Square Feet Lot
$684,900 Zestimate®
$381/sqft
$3,720 Estimated rent
Home value
$684,900
$644,000 - $733,000
$3,720/mo
Zestimate® history
Owner options
List your home for rent
$3,720/mo
Rent Zestimate®
Find your next renter with Zillow Rental Manager. Plus, with online applications, you can quickly screen prospective tenants – for free.
$3,720/mo
Rent Zestimate®
Refinance and save
$4,581/mo
Est. payment
Refinancing to a lower rate could help reduce your monthly payments and save thousands over the life of the loan.
$4,581/mo
Est. payment
Explore your selling options
Work with a Zillow partner agent
Leverage their expertise and Zillow's premium Showcase listings to get your home seen by more buyers.
Get startedList with your own agent
Get your home in front of millions of buyers by listing it on Zillow.
Learn how to do itSell it yourself
Take full control of how buyers see your home on Zillow by listing For Sale by Owner (FSBO).
List your homeWhat's special
Bulkhead accessEat-in kitchenRecently installed induction cooktopTasteful wainscotingUpdated cabinetryThree spacious bedrooms
Zillow last checked:
Listing updated:
Listed by:
Sheri Ayers Trocchi 617-852-4051,
J. Barrett & Company 978-468-0046,
Erica Veilleux 978-430-9286
Bought with:
Roy Avellaneda
ERA Metropolitan Homes
Source: MLS PIN,MLS#: 73536684
Facts & features
Interior
Bedrooms & bathrooms
- Bedrooms: 3
- Bathrooms: 2
- Full bathrooms: 1
- 1/2 bathrooms: 1
Primary bedroom
- Features: Ceiling Fan(s), Closet/Cabinets - Custom Built, Flooring - Wall to Wall Carpet, Lighting - Overhead, Tray Ceiling(s)
- Level: Second
Bedroom 2
- Features: Ceiling Fan(s), Closet, Flooring - Laminate
- Level: Second
Bedroom 3
- Features: Ceiling Fan(s), Closet, Flooring - Laminate
- Level: Second
Bathroom 1
- Features: Bathroom - Half, Flooring - Stone/Ceramic Tile
- Level: First
Bathroom 2
- Features: Bathroom - Full, Bathroom - Double Vanity/Sink, Bathroom - With Tub & Shower, Closet, Flooring - Laminate, Wainscoting
- Level: Second
Family room
- Features: Flooring - Concrete
- Level: Basement
Kitchen
- Features: Closet, Flooring - Laminate, Dining Area, Pantry, Kitchen Island, Cabinets - Upgraded, Exterior Access, Wainscoting, Lighting - Pendant
- Level: Main,First
Living room
- Features: Closet, Flooring - Laminate, Recessed Lighting
- Level: Main,First
Heating
- Baseboard
Cooling
- Window Unit(s)
Appliances
- Included: Gas Water Heater, Range, Dishwasher, Disposal, Microwave, Refrigerator, Washer, Dryer
- Laundry: In Basement, Gas Dryer Hookup, Washer Hookup
Features
- Flooring: Tile, Carpet, Hardwood, Wood Laminate
- Windows: Insulated Windows
- Basement: Partially Finished,Bulkhead
- Number of fireplaces: 1
- Fireplace features: Living Room
Interior area
- Total structure area: 1,800
- Total interior livable area: 1,800 sqft
- Finished area above ground: 1,400
- Finished area below ground: 400
Property
Parking
- Total spaces: 4
- Parking features: Paved Drive, Off Street, Paved
- Uncovered spaces: 4
Features
- Patio & porch: Patio
- Exterior features: Patio, Storage
- Waterfront features: Lake/Pond, Walk to, 1/10 to 3/10 To Beach, Beach Ownership(Public)
Lot
- Size: 4,356 Square Feet
Details
- Parcel number: M:0034 L:0000 P:0092,884729
- Zoning: 1010
Construction
Type & style
- Home type: SingleFamily
- Architectural style: Colonial
- Property subtype: Single Family Residence
Materials
- Foundation: Concrete Perimeter
- Roof: Wood
Condition
- Year built: 1992
Utilities & green energy
- Electric: 100 Amp Service
- Sewer: Public Sewer
- Water: Public
- Utilities for property: for Electric Oven, for Gas Dryer, Washer Hookup
Green energy
- Energy efficient items: Thermostat
Community & HOA
Community
- Features: Public Transportation, Shopping, Tennis Court(s), Park, Walk/Jog Trails, Medical Facility, Laundromat, Conservation Area, Highway Access, House of Worship, Private School, Public School
HOA
- Has HOA: No
Location
- Region: Wilmington
Financial & listing details
- Price per square foot: $381/sqft
- Tax assessed value: $554,800
- Annual tax amount: $6,352
- Date on market: 9/2/2026
- Listing terms: Contract
- Road surface type: Paved
Price history
| Date | Event | Price |
|---|---|---|
| 7/28/2026 | Sold | $685,000+7.9%$381/sqft |
Source: MLS PIN #73536684 Report a problem | ||
| 7/13/2026 | Pending sale | $635,000$353/sqft |
Source: MLS PIN #73536684 Report a problem | ||
| 6/29/2026 | Contingent | $635,000$353/sqft |
Source: MLS PIN #73536684 Report a problem | ||
| 6/16/2026 | Listed for sale | $635,000+10.4%$353/sqft |
Source: MLS PIN #73536684 Report a problem | ||
| 6/30/2022 | Sold | $575,000+12.8%$319/sqft |
Source: MLS PIN #72979909 Report a problem | ||
| 5/15/2022 | Contingent | $509,900$283/sqft |
Source: MLS PIN #72979909 Report a problem | ||
| 5/11/2022 | Listed for sale | $509,900+76.4%$283/sqft |
Source: MLS PIN #72979909 Report a problem | ||
| 7/15/2013 | Sold | $289,000+3.3%$161/sqft |
Source: Public Record Report a problem | ||
| 2/22/2013 | Listed for sale | $279,900+100.1%$156/sqft |
Source: Loughran & Assoc. Real Estate, Inc. #71485108 Report a problem | ||
| 11/12/1992 | Sold | $139,900+179.8%$78/sqft |
Source: Public Record Report a problem | ||
| 6/25/1992 | Sold | $50,000$28/sqft |
Source: Public Record Report a problem | ||
Public tax history
| Year | Property taxes | Tax assessment |
|---|---|---|
| 2025 | $6,352 +3.2% | $554,800 +3% |
| 2024 | $6,155 +3.1% | $538,500 +7.7% |
| 2023 | $5,969 +5.5% | $499,900 +15.2% |
| 2022 | $5,656 +1.6% | $434,100 +7.9% |
| 2021 | $5,566 +5.7% | $402,200 +3.7% |
| 2020 | $5,268 +3.8% | $387,900 +5.1% |
| 2019 | $5,075 +2.9% | $369,100 +7.8% |
| 2018 | $4,933 +2.4% | $342,300 +2.7% |
| 2017 | $4,816 +7% | $333,300 +8.4% |
| 2016 | $4,500 +3.8% | $307,600 +2% |
| 2015 | $4,335 +12.4% | $301,700 +11.4% |
| 2014 | $3,856 +7% | $270,800 +2.3% |
| 2013 | $3,604 +9.7% | $264,800 -2.1% |
| 2012 | $3,284 +2.2% | $270,500 |
| 2011 | $3,214 +3% | $270,500 |
| 2010 | $3,119 -2.5% | $270,500 -10.4% |
| 2009 | $3,200 -7.2% | $301,900 -11% |
| 2008 | $3,448 +5.4% | $339,400 |
| 2007 | $3,272 +5.7% | $339,400 +6.4% |
| 2006 | $3,097 +9.4% | $318,900 +10% |
| 2005 | $2,832 +6.9% | $289,900 +5.6% |
| 2004 | $2,648 +14.3% | $274,400 +58.8% |
| 2003 | $2,317 +10.3% | $172,800 |
| 2001 | $2,101 +7.4% | $172,800 +26.8% |
| 2000 | $1,957 +19.1% | $136,300 +1.9% |
| 1996 | $1,643 | $133,700 |
Find assessor info on the county website
Neighborhood: 01887
Nearby homes
- $583,6004 bd2 ba1.2k sqft107 Grove Ave, Wilmington, MA 01887Off Market
- $608,4003 bd1 ba1.8k sqft24 Burnap St, Wilmington, MA 01887Off Market
- $600,0003 bd2 ba1.3k sqft111 Grove Ave, Wilmington, MA 01887Sold
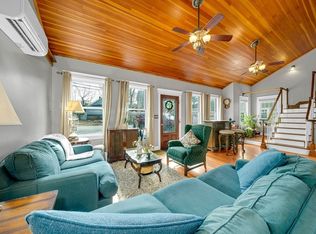
- $613,8003 bd2 ba1.5k sqft99 Grove Ave, Wilmington, MA 01887Off Market

- $689,0003 bd2 ba1.3k sqft111R Grove Ave, Wilmington, MA 01887Sold
- $679,6003 bd1 ba1.5k sqft100 Grove Ave, Wilmington, MA 01887Off Market
- $390,4001 bd1 ba708 sqft113 Grove Ave, Wilmington, MA 01887Off Market
- $579,3003 bd2 ba1.1k sqft22 Burnap St, Wilmington, MA 01887Off Market
Nearby schools
GreatSchools rating
- 6/10Shawsheen Elementary SchoolGrades: 1-3Distance: 0.5 mi
- 7/10Wilmington Middle SchoolGrades: PK-K,6-8Distance: 1 mi
- 7/10Wilmington High SchoolGrades: 9-12Distance: 1.6 mi
Get a cash offer in 3 minutes
Find out how much your home could sell for in as little as 3 minutes with a no-obligation cash offer.
Estimated market value
$684,900
Get a cash offer in 3 minutes
Find out how much your home could sell for in as little as 3 minutes with a no-obligation cash offer.
Estimated market value
$684,900
- Massachusetts
- Middlesex County
- Wilmington
- 01887
- 105 Grove Ave
