Some homes just have that feeling the moment you arrive. Sidewalk-lined streets, porch lights glowing at dusk, and the quiet rhythm of that sweet Richlands lifestyle -- welcome to 105 Groveshire Place! Tucked into a peaceful setting where life slows down just enough, but Starbucks, Walmart, and everyday conveniences are still around the corner -- this beautifully updated home offers space, style, and that effortless sense of home.
Step inside and natural light pours across the light, modern flooring, creating a bright, airy feel throughout the main living spaces. The kitchen has been completely updated with new cabinetry, quartz countertops, backsplash, appliances, and hardware --all thoughtfully designed. To top it off, the beautifully redesigned pantry with built-in shelving makes everyday organization feel effortless. With five bedrooms, there's room for everyone to spread out here -- and the downstairs primary suite offers a retreat of its own. The spa-like bath features a modern barn door entry, updated vanity, sleek fixtures, and a walk-in tiled shower, while two walk-in closets provide plenty of space for all the things! Upstairs, 4 additional bedrooms offer flexibility for guests, hobbies, home offices, or whatever your next chapter calls for. Outside is where the magic continues. A large covered patio and dreamy backyard firepit area set the stage for slow evenings, string lights, and s'mores under the stars -- the kind of backyard where memories seem to happen naturally.
With extensive updates completed within the last few years including new flooring, kitchen and bathroom renovations, refreshed paint, laundry room upgrades, patio cover, and more -- the big work has already been thoughtfully curated. For added peace of mind, the sellers are offering a one-year home warranty for the new owner. All that's left is to settle in and enjoy an exceptional home that simply feels good!
Sold for $370,000
Zestimate®
$370,000
105 Groveshire Place, Richlands, NC 28574
5beds
2,568sqft
Single Family Residence
Built in 2010
0.37 Acres Lot
$370,000 Zestimate®
$144/sqft
$2,474 Estimated rent
Home value
$370,000
$352,000 - $389,000
$2,474/mo
Zestimate® history
Owner options
List your home for rent
$2,474/mo
Rent Zestimate®
Find your next renter with Zillow Rental Manager. Plus, with online applications, you can quickly screen prospective tenants – for free.
$2,474/mo
Rent Zestimate®
Refinance and save
$2,236/mo
Est. payment
Refinancing to a lower rate could help reduce your monthly payments and save thousands over the life of the loan.
$2,236/mo
Est. payment
Explore your selling options
Work with a Zillow partner agent
Leverage their expertise and Zillow's premium Showcase listings to get your home seen by more buyers.
Get startedList with your own agent
Get your home in front of millions of buyers by listing it on Zillow.
Learn how to do itSell it yourself
Take full control of how buyers see your home on Zillow by listing For Sale by Owner (FSBO).
List your homeWhat's special
Zillow last checked:
Listing updated:
Listed by:
THE AGENTS 910-777-7184,
Berkshire Hathaway HomeServices Carolina Premier Properties
Bought with:
Kim Sanders, 261090
Century 21 Coastal Advantage
Source: Hive MLS,MLS#: 100560340 Originating MLS: Jacksonville Board of Realtors
Originating MLS: Jacksonville Board of RealtorsFacts & features
Interior
Bedrooms & bathrooms
- Bedrooms: 5
- Bathrooms: 4
- Full bathrooms: 3
- 1/2 bathrooms: 1
Rooms
- Room types: Dining Room, Living Room, Master Bedroom, Laundry, Bedroom 2, Bedroom 3, Bedroom 4, Bedroom 5
Primary bedroom
- Level: First
Bedroom 2
- Level: Second
Bedroom 3
- Level: Second
Bedroom 4
- Level: Second
Bedroom 5
- Level: Second
Dining room
- Level: First
Kitchen
- Level: First
Laundry
- Level: Second
Living room
- Level: First
Heating
- Electric, Heat Pump
Cooling
- Central Air
Appliances
- Included: Electric Oven, Built-In Microwave, Refrigerator, Dishwasher
- Laundry: Laundry Room
Features
- Master Downstairs, Walk-in Closet(s), High Ceilings, Entrance Foyer, Mud Room, Ceiling Fan(s), Pantry, Walk-in Shower, Walk-In Closet(s)
- Flooring: LVT/LVP, Carpet
- Basement: None
- Attic: Access Only
Interior area
- Total structure area: 2,568
- Total interior livable area: 2,568 sqft
Property
Parking
- Total spaces: 2
- Parking features: Garage Faces Front, Assigned, Paved
- Has attached garage: Yes
Features
- Levels: Two
- Patio & porch: Covered, Patio, Porch, Front Porch
- Exterior features: None
- Fencing: Privacy,Back Yard,Wood
- Has view: Yes
- View description: See Remarks
- Waterfront features: None
- Frontage type: See Remarks
Lot
- Size: 0.37 Acres
- Dimensions: 80 x 200 x 80 x 200
Details
- Additional structures: Shed(s)
- Parcel number: 43a255
- Zoning: R-15
- Special conditions: Standard
Construction
Type & style
- Home type: SingleFamily
- Property subtype: Single Family Residence
Materials
- Vinyl Siding, Wood Frame
- Foundation: Slab
- Roof: Shingle
Condition
- New construction: No
- Year built: 2010
Utilities & green energy
- Sewer: Public Sewer
- Water: Public
- Utilities for property: Sewer Available, Water Available
Community & HOA
Community
- Subdivision: Trifield Estates
HOA
- Has HOA: No
- Amenities included: None
Location
- Region: Richlands
Financial & listing details
- Price per square foot: $144/sqft
- Tax assessed value: $258,968
- Annual tax amount: $2,680
- Date on market: 3/14/2026
- Cumulative days on market: 6 days
- Listing agreement: Exclusive Right To Sell
- Listing terms: Cash,Conventional,FHA,USDA Loan,VA Loan
Price history
| Date | Event | Price |
|---|---|---|
| 4/24/2026 | Sold | $370,000+0.3%$144/sqft |
Source:  Hive MLS #100560340 Report a problem Hive MLS #100560340 Report a problem | ||
| 3/21/2026 | Pending sale | $369,000$144/sqft |
Source: Hive MLS #100560340 Report a problem | ||
| 3/14/2026 | Listed for sale | $369,000+17.3%$144/sqft |
Source: Hive MLS #100560340 Report a problem | ||
| 11/23/2024 | Listing removed | $2,500$1/sqft |
Source: Zillow Rentals Report a problem | ||
| 11/18/2024 | Price change | $2,500+2%$1/sqft |
Source: Zillow Rentals Report a problem | ||
| 10/30/2024 | Price change | $2,450-2%$1/sqft |
Source: Zillow Rentals Report a problem | ||
| 10/12/2024 | Listed for rent | $2,500$1/sqft |
Source: Zillow Rentals Report a problem | ||
| 10/24/2022 | Sold | $314,500$122/sqft |
Source: Hive MLS #100347551 Report a problem | ||
| 9/5/2022 | Pending sale | $314,500$122/sqft |
Source: Hive MLS #100347551 Report a problem | ||
| 9/2/2022 | Listed for sale | $314,500+48.3%$122/sqft |
Source: Hive MLS #100347551 Report a problem | ||
| 4/7/2011 | Sold | $212,000$83/sqft |
Source: Agent Provided Report a problem | ||
| 2/8/2011 | Listed for sale | $212,000+505.7%$83/sqft |
Source: Sue Cruddas Real Estate #111710 Report a problem | ||
| 8/9/2010 | Sold | $35,000$14/sqft |
Source: Public Record Report a problem | ||
Public tax history
| Year | Property taxes | Tax assessment |
|---|---|---|
| 2025 | $2,680 | $258,968 |
| 2024 | $2,680 | $258,968 |
| 2023 | $2,680 0% | $258,968 |
| 2022 | $2,680 +21.3% | $258,968 +29.5% |
| 2021 | $2,209 | $199,900 |
| 2020 | $2,209 | $199,900 |
| 2019 | $2,209 +1.8% | $199,900 |
| 2018 | $2,169 -4.8% | $199,900 -7.4% |
| 2017 | $2,279 | $215,990 |
| 2016 | $2,279 | $215,990 |
| 2015 | $2,279 | $215,990 |
| 2014 | $2,279 +4.9% | $215,990 -6% |
| 2013 | $2,172 -1% | $229,800 |
| 2012 | $2,195 | $229,800 |
| 2011 | $2,195 | $229,800 |
Find assessor info on the county website
Neighborhood: 28574
Nearby homes
- $340,7004 bd2 ba2.3k sqft107 Groveshire Pl, Richlands, NC 28574Off Market
- $338,5004 bd2 ba2.3k sqft103 Groveshire Pl, Richlands, NC 28574Off Market
- $370,0004 bd3 ba2.6k sqft101 Groveshire Pl, Richlands, NC 28574Sold
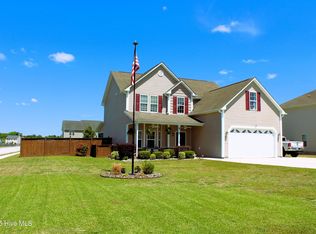
- $352,5004 bd3 ba2.5k sqft109 Groveshire Pl, Richlands, NC 28574Off Market
- $346,5005 bd3 ba2.6k sqft104 Landover Dr, Richlands, NC 28574Off Market
- $335,4004 bd3 ba2.3k sqft106 Landover Dr, Richlands, NC 28574Off Market
- $355,3004 bd3 ba2.3k sqft106 Lanodver Dr, Richlands, NC 28574Off Market
- $368,3005 bd3 ba2.7k sqft111 Groveshire Pl, Richlands, NC 28574Off Market
Nearby schools
GreatSchools rating
- 6/10Richlands ElementaryGrades: K-5Distance: 0.9 mi
- 4/10Trexler MiddleGrades: 6-8Distance: 0.5 mi
- 5/10Richlands HighGrades: 9-12Distance: 1 mi
Schools provided by the listing agent
- Elementary: Richlands
- Middle: Trexler
- High: Richlands
Source: Hive MLS. This data may not be complete. We recommend contacting the local school district to confirm school assignments for this home.
Get a cash offer in 3 minutes
Find out how much your home could sell for in as little as 3 minutes with a no-obligation cash offer.
Estimated market value
$370,000
Get a cash offer in 3 minutes
Find out how much your home could sell for in as little as 3 minutes with a no-obligation cash offer.
Estimated market value
$370,000
- North Carolina
- Onslow County
- Richlands
- 28574
- 105 Groveshire Place
Nearby cities
Nearby zip codes
Other Richlands Topics
