Welcome to your quiet cul-de-sac oasis in the heart of Dewitt. 105 Haddonfield Place offers the perfect blend of neighborhood serenity and convenience. This classic ranch-style home is located just minutes away from shopping, dining, and amenities along Erie Boulevard and DeWitt. The main floor features a comfortable single-level layout with three bedrooms and one full bathroom, while the lower level offers a fantastic bonus space complete with a convenient half bath, ideal for a recreation room, home office, or potential guest space. Outside, you will find a lovely enclosed porch overlooking a spacious backyard perfect for gardening, play, or entertaining. If you are looking to create your dream home, this property is a fantastic starting point. With some updates, you can tailor the home to reflect your specific tastes and preferences. This home is one you won't want to miss!
Pending
Price cut: $45.1K (8/6)
$249,900
105 Haddonfield Pl, Syracuse, NY 13214
3beds
1,590sqft
Single Family Residence
Built in 1955
0.3 Acres Lot
$-- Zestimate®
$157/sqft
$-- HOA
What's special
Fantastic bonus spaceComfortable single-level layoutConvenient half bathThree bedroomsLovely enclosed porch
- 105 days
- 24
- 0
Zillow last checked:
Listing updated:
Listed by:
Canaan Realty 315-682-4500,
Allen T. Olmsted 315-682-4500
Source: NYSAMLSs,MLS#: S1696141 Originating MLS: Syracuse
Originating MLS: SyracuseFacts & features
Interior
Bedrooms & bathrooms
- Bedrooms: 3
- Bathrooms: 2
- Full bathrooms: 1
- 1/2 bathrooms: 1
- Main level bathrooms: 1
- Main level bedrooms: 3
Heating
- Gas, Forced Air
Cooling
- Central Air
Appliances
- Included: Built-In Range, Built-In Oven, Dryer, Dishwasher, Gas Cooktop, Gas Water Heater, Microwave, Refrigerator, Washer
- Laundry: In Basement
Features
- Separate/Formal Dining Room, Entrance Foyer, Separate/Formal Living Room, Kitchen Island, Other, See Remarks, Storage, Bedroom on Main Level
- Flooring: Hardwood, Other, See Remarks, Varies, Vinyl
- Basement: Full
- Has fireplace: No
Interior area
- Total structure area: 1,590
- Total interior livable area: 1,590 sqft
- Finished area below ground: 350
Video & virtual tour
Property
Parking
- Total spaces: 1
- Parking features: Attached, Garage, Driveway
- Attached garage spaces: 1
Features
- Levels: One
- Stories: 1
- Patio & porch: Patio
- Exterior features: Blacktop Driveway, Enclosed Porch, Porch, Patio
Lot
- Size: 0.3 Acres
- Dimensions: 80 x 162
- Features: Cul-De-Sac, Irregular Lot
Details
- Additional structures: Other
- Parcel number: 31268904900000060070000000
- Special conditions: Standard
Construction
Type & style
- Home type: SingleFamily
- Architectural style: Ranch
- Property subtype: Single Family Residence
Materials
- Other, See Remarks, Wood Siding
- Foundation: Block
- Roof: Asphalt
Condition
- Resale
- Year built: 1955
Utilities & green energy
- Sewer: Connected
- Water: Connected, Public
- Utilities for property: Electricity Connected, Sewer Connected, Water Connected
Community & HOA
Location
- Region: Syracuse
Financial & listing details
- Price per square foot: $157/sqft
- Tax assessed value: $256,500
- Annual tax amount: $7,683
- Date on market: 7/9/2026
- Cumulative days on market: 89 days
- Listing terms: Cash,Conventional,Other,See Remarks
Estimated market value
Not available
Estimated sales range
Not available
Not available
Price history
| Date | Event | Price |
|---|---|---|
| 9/14/2026 | Pending sale | $249,900$157/sqft |
Source:  NYSAMLSs #S1696141 Report a problem NYSAMLSs #S1696141 Report a problem | ||
| 8/28/2026 | Contingent | $249,900$157/sqft |
Source: NYSAMLSs #S1696141 Report a problem | ||
| 8/6/2026 | Price change | $249,900-15.3%$157/sqft |
Source: NYSAMLSs #S1696141 Report a problem | ||
| 7/9/2026 | Listed for sale | $295,000+90.3%$186/sqft |
Source: NYSAMLSs #S1696141 Report a problem | ||
| 4/23/2010 | Sold | $155,000-3.1%$97/sqft |
Source: Public Record Report a problem | ||
| 2/10/2010 | Listed for sale | $159,900+7.3%$101/sqft |
Source: RE/MAX Masters #S224584 Report a problem | ||
| 6/19/2007 | Sold | $149,000$94/sqft |
Source: Public Record Report a problem | ||
Public tax history
| Year | Property taxes | Tax assessment |
|---|---|---|
| 2025 | -- | $256,500 +18% |
| 2024 | -- | $217,400 +10% |
| 2023 | -- | $197,600 +6% |
| 2022 | -- | $186,400 +18% |
| 2021 | -- | $158,000 |
| 2020 | -- | $158,000 |
| 2019 | -- | $158,000 +5% |
| 2018 | -- | $150,500 +5% |
| 2017 | $9,888 +53% | $143,300 |
| 2016 | $6,465 | $143,300 |
| 2015 | -- | $143,300 |
| 2014 | -- | $143,300 |
| 2013 | -- | $143,300 |
| 2012 | -- | $143,300 |
| 2011 | -- | $143,300 |
| 2010 | -- | $143,300 |
| 2009 | -- | $143,300 |
| 2008 | -- | $143,300 |
| 2007 | -- | $143,300 +5% |
| 2006 | -- | $136,500 +10% |
| 2005 | -- | $124,100 +7% |
| 2004 | -- | $116,000 +5.2% |
| 2003 | -- | $110,300 |
| 2002 | -- | $110,300 +7% |
| 2001 | -- | $103,100 +1.9% |
| 2000 | -- | $101,200 |
Find assessor info on the county website
Monthly payment
Climate risks
Neighborhood: 13214
Nearby schools
Schools provided by the listing agent
- District: Jamesville-Dewitt
Source: NYSAMLSs. This data may not be complete. We recommend contacting the local school district to confirm school assignments for this home.
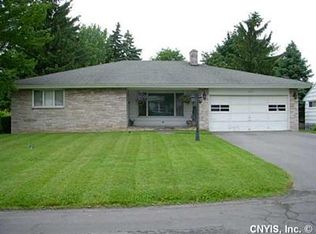
Similar homes
- $280,0005 bd3 ba1.2k sqft609 Demong Dr, Syracuse, NY 13214For Sale

 MLS ID #S1708659, Nancy B Hayman, Listing by: Howard Hanna Real Estate. NYSAMLSs
 - $254,9003 bd1 ba1k sqft2703 W Genesee St, Syracuse, NY 13219For Sale
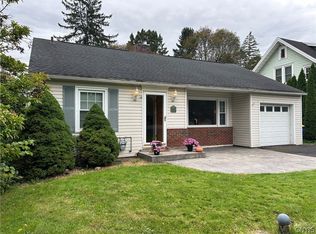 MLS ID #S1719911, Gabriella Mangovski, Listing by: Hunt Real Estate Era. NYSAMLSs
 - $349,9003 bd2 ba1.3k sqft111 Charing Rd, Syracuse, NY 13214For Sale
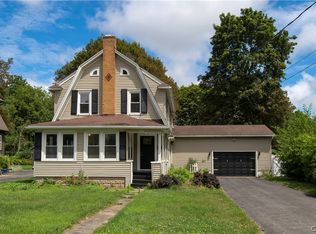 MLS ID #S1696581, Andrew Derminio, Listing by: Pine to Palm Realty Group, LLC. NYSAMLSs
 - $249,0004 bd2 ba1.1k sqft107 E Dauenhauer St, East Syracuse, NY 13057For Sale
 MLS ID #S1715328, Allen T. Olmsted, Listing by: Canaan Realty. NYSAMLSs
 - $200,0003 bd1 ba1.1k sqft117 Lamson St, Syracuse, NY 13206For SaleMLS ID #S1721281, Michael Losurdo, Listing by: MyTown Realty LLC. NYSAMLSs
- $350,0003 bd3 ba1.9k sqft101 Ambergate Rd, Syracuse, NY 13214For SaleMLS ID #S1702524, Melody L. Gorman, Listing by: Hunt Real Estate ERA. NYSAMLSs
- $254,9003 bd3 ba1.8k sqft130 Clifton Pl, Syracuse, NY 13206For SaleMLS ID #S1713571, Nicole McNeilly, Listing by: Acropolis Realty Group LLC. NYSAMLSs
- $239,9003 bd2 ba1.3k sqft116 Creekview Path, Kirkville, NY 13082For SaleMLS ID #S1723066, Robert Zaccaria, Listing by: Finger Lakes Sothebys Intl.. NYSAMLSs
- $229,9003 bd1 ba1.2k sqft208 Edwin St, Chittenango, NY 13037For SaleMLS ID #S1723181, Patrick A. Ruggeri, Listing by: RE/MAX Masters. NYSAMLSs
- $249,0002 bd2 ba993 sqft204 Ardmore Rd, Syracuse, NY 13219For SaleMLS ID #S1705591, Stephen J. Baier, Listing by: Baier Real Estate LLC. NYSAMLSs
- $295,0003 bd2 ba1.6k sqft7323 Manlius Center Rd, East Syracuse, NY 13057For SaleMLS ID #S1708816, Connor Schwartz, Listing by: The O'Hara Group. NYSAMLSs
- $214,9003 bd2 ba1.5k sqft428 Garden City Dr, Syracuse, NY 13211For SaleMLS ID #S1697725, Kurt Wossner, Listing by: World United Realty Inc.. NYSAMLSs
- $242,0003 bd1 ba1.1k sqft21 Tyler Ct, Manlius, NY 13104For SaleMLS ID #S1697706, Tim M McCarthy, Listing by: Hunt Real Estate ERA. NYSAMLSs
- $285,0003 bd2 ba1.3k sqft134 Austin Ave, Syracuse, NY 13207For SaleMLS ID #S1720680, Laura Lenze, Listing by: Hunt Real Estate ERA. NYSAMLSs
- $262,0002 bd2 ba1.8k sqft606 Berwick Rd S, Syracuse, NY 13208For SaleMLS ID #S1690318, Aimee L. Testa, Listing by: eXp Realty. NYSAMLSs
- $325,0003 bd3 ba1.3k sqft15 Drumlins Ter, Syracuse, NY 13224For SaleMLS ID #S1693988, Steven Frank, Listing by: Keller Williams Syracuse. NYSAMLSs
- $185,0003 bd1 ba884 sqft183 Medford Rd, Syracuse, NY 13211For SaleMLS ID #S1722798, Connor Schwartz, Listing by: The O'Hara Group. NYSAMLSs
- $229,0003 bd1 ba1k sqft317 E Glen Ave, Syracuse, NY 13205For SaleMLS ID #S1704565, Mary Jo Richer, Listing by: CNY Affordable Realty, Inc.. NYSAMLSs
- $224,9003 bd2 ba1.4k sqft116 Mary St, North Syracuse, NY 13212For SaleMLS ID #S1708587, Holly Banuski, Listing by: Integrated Real Estate Ser LLC. NYSAMLSs
- $219,9002 bd2 ba900 sqft107 E Irving St, East Syracuse, NY 13057For SaleMLS ID #S1716442, Esmir Omerovic, Listing by: eXp Realty. NYSAMLSs
