Welcome to 105 Harbob Ln – A Meticulously Maintained and Expanded Family Home. Professional pictures to follow. Step into this beautifully cared-for home, lovingly maintained and continually improved by the original owners. Nestled in a desirable, family-friendly neighborhood, this home offers the next fortunate owner an opportunity to build roots and create cherished memories for years to come. Newly painted in white, it is like a blank canvas where you can add your personal touch, choose our own finishes and make it your own. As you enter through the charming enclosed front porch, you'll be greeted by an inviting space filled with natural light and views of vibrant perennials from the garden. Inside, the home’s spacious living areas and thoughtful floor plan are perfect for everyday living and entertaining. The sunny living area flows seamlessly into the dining room, kitchen, and family room, encouraging gathering and togetherness. At the heart of the home is the open kitchen, complete with a large island and bar area. Cozy up in the adjoining family room by the wood-burning brick fireplace, or step into the additonnal 12' x 30' sunroom, where walls of windows bring the outdoors in. The sunroom offers a tranquil space to enjoy all four seasons, with a propane stove to keep you warm in the winter and ceramic floor tiles designed to support the weight of a hot tub. Outside, the oversized deck with a retractable awning is the perfect spot for morning coffee, summer barbecues, or quiet meditation as you take in the serene surroundings. The private backyard, complete with mature trees, perennials, a storage shed, and two rain barrels, offers ample space for gardening, play, and relaxation. The main level also includes a powder room, mudroom with laundry area, and convenient access to the two-car garage. Upstairs, the spacious main bedroom features its own ensuite bath, while three additional bedrooms share a well-appointed hall bath. This home comes with numerous upgrades, including a brand-new roof (2023), a new driveway (2024), a gutter guard system, air filtration system, 3 zones for heat and 2 zones for central air. Ideally located just around the corner from Montgomery Mall, and minutes away from Wegmans, Costco, restaurants, major roadways like Routes 309 and 202, this property offers a blend of comfort, tranquility, and accessibility. Situated in the sought-after North Penn School District, it's an ideal setting for children to thrive and grow. If you're seeking a home that offers convenience, peaceful living, and a place to build lasting memories, 105 Harbob Ln is ready to welcome you. Schedule an appointment today.
Sold for $595,000
$595,000
105 Harbob Ln, North Wales, PA 19454
4beds
2,668sqft
Single Family Residence
Built in 1975
0.52 Acres Lot
$716,200 Zestimate®
$223/sqft
$3,827 Estimated rent
Home value
$716,200
$673,000 - $766,000
$3,827/mo
Zestimate® history
Owner options
List your home for rent
$3,827/mo
Rent Zestimate®
Find your next renter with Zillow Rental Manager. Plus, with online applications, you can quickly screen prospective tenants – for free.
$3,827/mo
Rent Zestimate®
Refinance and save
$3,140/mo
Est. payment
Refinancing to a lower rate could help reduce your monthly payments and save thousands over the life of the loan.
$3,140/mo
Est. payment
Explore your selling options
Work with a Zillow partner agent
Leverage their expertise and Zillow's premium Showcase listings to get your home seen by more buyers.
Get startedList with your own agent
Get your home in front of millions of buyers by listing it on Zillow.
Learn how to do itSell it yourself
Take full control of how buyers see your home on Zillow by listing For Sale by Owner (FSBO).
List your homeWhat's special
Wood-burning brick fireplaceTwo-car garagePrivate backyardThoughtful floor planTwo rain barrelsWalls of windowsMudroom with laundry area
Zillow last checked:
Listing updated:
Listed by:
Lyzel Buella 267-992-6943,
Realty One Group Restore - BlueBell
Bought with:
Annie Hall, RS340097
Long & Foster Real Estate, Inc.
Source: Bright MLS,MLS#: PAMC2120490
Facts & features
Interior
Bedrooms & bathrooms
- Bedrooms: 4
- Bathrooms: 3
- Full bathrooms: 2
- 1/2 bathrooms: 1
- Main level bathrooms: 1
Basement
- Area: 0
Heating
- Baseboard, Oil
Cooling
- Central Air, Electric
Appliances
- Included: Electric Water Heater
- Laundry: Main Level
Features
- Air Filter System, Bathroom - Stall Shower, Bathroom - Tub Shower, Ceiling Fan(s), Exposed Beams, Family Room Off Kitchen, Formal/Separate Dining Room, Eat-in Kitchen, Kitchen Island, Primary Bath(s)
- Flooring: Carpet, Ceramic Tile, Laminate, Wood
- Basement: Interior Entry,Concrete,Unfinished
- Number of fireplaces: 1
- Fireplace features: Gas/Propane, Brick
Interior area
- Total structure area: 2,668
- Total interior livable area: 2,668 sqft
- Finished area above ground: 2,668
- Finished area below ground: 0
Property
Parking
- Total spaces: 6
- Parking features: Garage Faces Front, Garage Door Opener, Inside Entrance, Driveway, Attached
- Attached garage spaces: 2
- Uncovered spaces: 4
Accessibility
- Accessibility features: None
Features
- Levels: Two
- Stories: 2
- Patio & porch: Deck
- Exterior features: Rain Gutters
- Pool features: None
Lot
- Size: 0.52 Acres
- Dimensions: 107.00 x 0.00
- Features: Front Yard, Interior Lot, Landscaped, Rear Yard, SideYard(s)
Details
- Additional structures: Above Grade, Below Grade
- Parcel number: 460001038059
- Zoning: RESIDENTIAL
- Special conditions: Standard
Construction
Type & style
- Home type: SingleFamily
- Architectural style: Colonial
- Property subtype: Single Family Residence
Materials
- Vinyl Siding, Brick
- Foundation: Concrete Perimeter
- Roof: Architectural Shingle
Condition
- New construction: No
- Year built: 1975
Utilities & green energy
- Electric: 100 Amp Service
- Sewer: Public Sewer
- Water: Public
Community & HOA
Community
- Subdivision: None Available
HOA
- Has HOA: No
Location
- Region: North Wales
- Municipality: MONTGOMERY TWP
Financial & listing details
- Price per square foot: $223/sqft
- Tax assessed value: $188,690
- Annual tax amount: $7,301
- Date on market: 10/23/2024
- Listing agreement: Exclusive Agency
- Listing terms: Cash,Conventional,FHA,VA Loan
- Inclusions: Refrigerator, Washer, Dryer, Grand Piano In As-is Condition And No Monetary Value
- Ownership: Fee Simple
Price history
| Date | Event | Price |
|---|---|---|
| 11/20/2024 | Sold | $595,000-2.5%$223/sqft |
Source:  Bright MLS #PAMC2120490 Report a problem Bright MLS #PAMC2120490 Report a problem | ||
| 11/13/2024 | Pending sale | $610,000$229/sqft |
Source: Bright MLS #PAMC2120490 Report a problem | ||
| 11/1/2024 | Contingent | $610,000$229/sqft |
Source: Bright MLS #PAMC2120490 Report a problem | ||
| 10/23/2024 | Listed for sale | $610,000$229/sqft |
Source: Bright MLS #PAMC2120490 Report a problem | ||
Public tax history
| Year | Property taxes | Tax assessment |
|---|---|---|
| 2025 | $7,375 +6.3% | $188,690 |
| 2024 | $6,935 | $188,690 |
| 2023 | $6,935 +7% | $188,690 |
| 2022 | $6,480 +6.4% | $188,690 |
| 2021 | $6,092 +2.7% | $188,690 |
| 2020 | $5,932 +1.9% | $188,690 |
| 2019 | $5,821 +2.8% | $188,690 |
| 2018 | $5,663 +3% | $188,690 |
| 2017 | $5,498 +2% | $188,690 |
| 2016 | $5,391 +2.7% | $188,690 |
| 2015 | $5,250 +1.7% | $188,690 |
| 2014 | $5,160 +1.4% | $188,690 |
| 2013 | $5,089 +1.4% | $188,690 |
| 2012 | $5,019 +1.7% | $188,690 |
| 2011 | $4,933 +2.4% | $188,690 |
| 2010 | $4,817 +3.2% | $188,690 |
| 2009 | $4,666 +3.6% | $188,690 |
| 2008 | $4,502 +2.2% | -- |
| 2007 | $4,407 +2.9% | -- |
| 2006 | $4,283 +2.5% | -- |
| 2005 | $4,179 +3.6% | -- |
| 2004 | $4,033 0% | -- |
| 2003 | $4,035 -0.4% | -- |
| 2002 | $4,050 +9.1% | -- |
| 2000 | $3,713 +1.9% | -- |
| 1999 | $3,644 | -- |
Find assessor info on the county website
Neighborhood: 19454
Nearby homes
- $534,8003 bd2 ba1.6k sqft254 Hawthorne Cir, North Wales, PA 19454Off Market
- $834,2005 bd5 ba4.1k sqft103 Harbob Ln, North Wales, PA 19454Off Market

- $653,7004 bd3 ba2.1k sqft256 Hawthorne Cir, North Wales, PA 19454Off Market
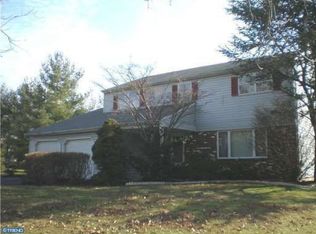
- $513,3003 bd2 ba1.6k sqft101 Harbob Ln, North Wales, PA 19454Off Market
- $735,2004 bd3 ba2.3k sqft104 Harbob Ln, North Wales, PA 19454Off Market
- $496,8003 bd1 ba1.6k sqft252 Hawthorne Cir, North Wales, PA 19454Off Market
- $700,0004 bd3 ba2.3k sqft258 Hawthorne Cir, North Wales, PA 19454Sold
- $680,3004 bd3 ba2.1k sqft629 North Wales, North Wales, PA 19454Off Market
Nearby schools
GreatSchools rating
- 8/10Knapp Elementary SchoolGrades: K-6Distance: 1 mi
- 6/10Penndale Middle SchoolGrades: 7-9Distance: 1.8 mi
- 9/10North Penn Senior High SchoolGrades: 10-12Distance: 3.8 mi
Schools provided by the listing agent
- Elementary: Knapp
- Middle: Penndale
- High: North Penn
- District: North Penn
Source: Bright MLS. This data may not be complete. We recommend contacting the local school district to confirm school assignments for this home.
Get a cash offer in 3 minutes
Find out how much your home could sell for in as little as 3 minutes with a no-obligation cash offer.
Estimated market value
$716,200
Get a cash offer in 3 minutes
Find out how much your home could sell for in as little as 3 minutes with a no-obligation cash offer.
Estimated market value
$716,200
- Pennsylvania
- Montgomery County
- North Wales
- 19454
- 105 Harbob Ln
Nearby cities
Nearby zip codes
Other North Wales Topics
