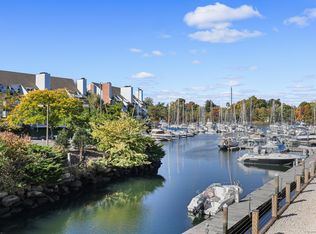
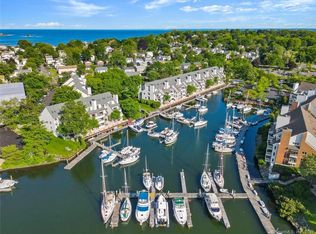
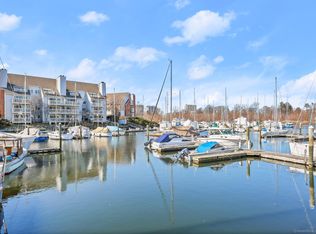
Experience elegant living at Schooner Cove, one of Stamford's most prestigious luxury waterfront communities. Nestled on coveted Shippan Point, Schooner Cove offers an unparalleled lifestyle, minutes from sandy beaches, boutique shopping & fine dining. This spacious 3-bedroom, 2.5-bath townhouse blends refined style w/coastal charm & serene marina views. Living at Schooner Cove feels like a daily vacation-whether sipping coffee on your deck while watching the swans below, unwinding with some wine while watching the sunset, relaxing by the pool, or walking the charming grounds. The open main level flows to your large private deck off the living room directly overlooking the beautiful waterfront harbor. Inside, enjoy a cozy wood-burning fireplace, sleek modern kitchen w/stainless steel appliances, updated guest half bath, & convenient washer/dryer. The third level primary suite is a private retreat featuring vaulted ceilings, skylights, ceiling fan, walk-in closet & a 2nd private deck w/panoramic harbor views to enjoy day & night. The master spa-inspired bath features extra built-in storage space, walk-in marble shower, & updated high-end finishes for a truly luxurious feel. The additional bedroom on this level offers flexible living space, ideal for even a den or office w/large walk-in closet. The second level bedroom is a true en-suite with updated bath featuring sleek finishes & designer tile. Heat & Hot water are included in the HOA plus additional storage & amble parking.
Sold for $750,000
$750,000
105 Harbor Drive APT 106, Stamford, CT 06902
3beds
1,665sqft
Condominium, Townhouse
Built in 1981
-- sqft lot
$787,800 Zestimate®
$450/sqft
$5,578 Estimated rent
Home value
$787,800
$709,000 - $874,000
$5,578/mo
Zestimate® history
Owner options
List your home for rent
$5,578/mo
Rent Zestimate®
Find your next renter with Zillow Rental Manager. Plus, with online applications, you can quickly screen prospective tenants – for free.
$5,578/mo
Rent Zestimate®
Refinance and save
$5,940/mo
Est. payment
Refinancing to a lower rate could help reduce your monthly payments and save thousands over the life of the loan.
$5,940/mo
Est. payment
Explore your selling options
Work with a Zillow partner agent
Leverage their expertise and Zillow's premium Showcase listings to get your home seen by more buyers.
Get startedList with your own agent
Get your home in front of millions of buyers by listing it on Zillow.
Learn how to do itSell it yourself
Take full control of how buyers see your home on Zillow by listing For Sale by Owner (FSBO).
List your homeWhat's special
Zillow last checked:
Listing updated:
Listed by:
Susan Pitkin-Rudnick (646)339-5479,
William Raveis Real Estate 203-322-0200
Bought with:
John J. Graves, RES.0786408
Sotheby's International Realty
Source: Smart MLS,MLS#: 24131270
Facts & features
Interior
Bedrooms & bathrooms
- Bedrooms: 3
- Bathrooms: 3
- Full bathrooms: 2
- 1/2 bathrooms: 1
Primary bedroom
- Features: Vaulted Ceiling(s), Balcony/Deck, Ceiling Fan(s), Sliders, Walk-In Closet(s)
- Level: Third,Upper
- Area: 192 Square Feet
- Dimensions: 12 x 16
Bedroom
- Features: Skylight, High Ceilings, Full Bath, Walk-In Closet(s)
- Level: Upper
- Area: 182 Square Feet
- Dimensions: 14 x 13
Bedroom
- Features: Skylight, Vaulted Ceiling(s), Beamed Ceilings, Walk-In Closet(s), Wall/Wall Carpet
- Level: Third,Upper
- Area: 144 Square Feet
- Dimensions: 12 x 12
Primary bathroom
- Features: Remodeled, Granite Counters, Full Bath, Stall Shower, Tile Floor
- Level: Third,Upper
Bathroom
- Features: Remodeled, Quartz Counters, Full Bath, Tub w/Shower, Tile Floor
- Level: Upper
Bathroom
- Features: Remodeled, Quartz Counters, Tile Floor
- Level: Main
Dining room
- Features: Balcony/Deck, Wall/Wall Carpet
- Level: Main
- Area: 144 Square Feet
- Dimensions: 12 x 12
Kitchen
- Features: Remodeled, Quartz Counters, Stone Floor
- Level: Main
- Area: 96 Square Feet
- Dimensions: 8 x 12
Living room
- Features: Balcony/Deck, Fireplace, Sliders, Wall/Wall Carpet
- Level: Main
- Area: 252 Square Feet
- Dimensions: 18 x 14
Heating
- Forced Air, Natural Gas
Cooling
- Ceiling Fan(s), Wall Unit(s)
Appliances
- Included: Electric Cooktop, Electric Range, Dishwasher, Washer, Dryer, Water Heater
- Laundry: Main Level
Features
- Open Floorplan
- Basement: None
- Attic: Storage,Partially Finished,Pull Down Stairs
- Number of fireplaces: 1
Interior area
- Total structure area: 1,665
- Total interior livable area: 1,665 sqft
- Finished area above ground: 1,665
Property
Parking
- Total spaces: 2
- Parking features: Paved, Parking Lot
Features
- Stories: 3
- Patio & porch: Deck, Patio
- Exterior features: Garden
- Has private pool: Yes
- Pool features: Fenced, Above Ground
- Has view: Yes
- View description: Water
- Has water view: Yes
- Water view: Water
- Waterfront features: Waterfront, Harbor, Walk to Water, Dock or Mooring, Water Community
Details
- Additional structures: Pool House
- Parcel number: 341172
- Zoning: CWD
Construction
Type & style
- Home type: Condo
- Architectural style: Townhouse
- Property subtype: Condominium, Townhouse
Materials
- Stucco
Condition
- New construction: No
- Year built: 1981
Utilities & green energy
- Sewer: Public Sewer
- Water: Public
- Utilities for property: Cable Available
Community & HOA
Community
- Features: Golf, Health Club, Library, Medical Facilities, Park, Private School(s)
- Subdivision: Shippan
HOA
- Has HOA: Yes
- Amenities included: Guest Parking, Pool, Management
- Services included: Maintenance Grounds, Trash, Snow Removal, Heat, Hot Water, Pool Service
- HOA fee: $824 monthly
Location
- Region: Stamford
Financial & listing details
- Price per square foot: $450/sqft
- Tax assessed value: $322,830
- Annual tax amount: $7,722
- Date on market: 10/6/2025
Price history
| Date | Event | Price |
|---|---|---|
| 1/9/2026 | Sold | $750,000+2%$450/sqft |
Source:  Smart MLS #24131270 Report a problem Smart MLS #24131270 Report a problem | ||
| 10/29/2025 | Pending sale | $735,000$441/sqft |
Source: Smart MLS #24131270 Report a problem | ||
| 10/8/2025 | Listed for sale | $735,000$441/sqft |
Source: Smart MLS #24131270 Report a problem | ||
Public tax history
| Year | Property taxes | Tax assessment |
|---|---|---|
| 2025 | $7,748 +2.7% | $322,830 |
| 2024 | $7,541 -7.4% | $322,830 |
| 2023 | $8,148 +4.2% | $322,830 +12.2% |
| 2022 | $7,821 +0.9% | $287,850 |
| 2021 | $7,755 +2.2% | $287,850 |
| 2020 | $7,585 | $287,850 |
| 2019 | $7,585 +3.2% | $287,850 |
| 2018 | $7,349 -0.8% | $287,850 +4.5% |
| 2017 | $7,406 +2.9% | $275,420 |
| 2016 | $7,194 | $275,420 |
Find assessor info on the county website
Neighborhood: Shippan
Nearby homes
- $629,0002 bd3 ba1.4k sqft105 Harbor Dr APT 107, Stamford, CT 06902Sold

- $620,0002 bd2 ba1.6k sqft105 Harbor Dr APT 108, Stamford, CT 06902Sold
- $654,9002 bd2 ba1.6k sqft105 Harbor Dr APT 114, Stamford, CT 06902Off Market
- $535,0002 bd3 ba1.5k sqft105 Harbor Dr APT 116, Stamford, CT 06902Sold
- $627,0002 bd2 ba1.6k sqft105 Harbor Dr APT 117, Stamford, CT 06902Sold
- $629,0002 bd2 ba1.6k sqft105 Harbor Dr APT 120, Stamford, CT 06902Sold
- $669,9002 bd2 ba1.6k sqft105 Harbor Dr APT 129, Stamford, CT 06902Off Market
- $616,0002 bd3 ba1.5k sqft105 Harbor Dr APT 140, Stamford, CT 06902Sold
- $820,0003 bd3 ba1.6k sqft105 Harbor Dr APT 112, Stamford, CT 06902Sold
Nearby schools
GreatSchools rating
- 5/10Rogers International SchoolGrades: K-8Distance: 1.4 mi
- 2/10Stamford High SchoolGrades: 9-12Distance: 1.7 mi
- 4/10Rippowam Middle SchoolGrades: 6-8Distance: 3.4 mi


Get pre-qualified for a loan
At Zillow Home Loans, we can pre-qualify you in as little as 5 minutes with no impact to your credit score.An equal housing lender. NMLS #10287.
Sell for more on Zillow
Get a Zillow Showcase℠ listing at no additional cost and you could sell for .
$787,800
2% more
+$15,756
With Zillow Showcase(estimated)
$803,556
- Connecticut
- Fairfield County
- Stamford
- 06902
- Shippan
- 105 Harbor Drive Apartment 106
Nearby cities
Nearby neighborhoods
Nearby zip codes
Other Stamford Topics
