Skip main navigation
Sold for $323,000
  • Zestimate®
    $323,000

    105 Harbor Drive, Washington, NC 27889

    4beds
    2,475sqft
    Single Family Residence
    Built in 1970
    0.84 Acres Lot
    $323,000 Zestimate®
    $131/sqft
    $2,621 Estimated rent

    Home value

    $323,000

    Estimated sales range

    Not available

    $2,621/mo

    Zestimate® history
    Loading
    Loading...

    Owner options

    List your home for rent

    $2,621/mo

    Rent Zestimate®

    Find your next renter with Zillow Rental Manager. Plus, with online applications, you can quickly screen prospective tenants – for free.

    Learn more

    $2,621/mo

    Rent Zestimate®

    Refinance and save

    $2,087/mo

    Est. payment

    Refinancing to a lower rate could help reduce your monthly payments and save thousands over the life of the loan.

    See today's rates

    $2,087/mo

    Est. payment

    Explore your selling options

    Work with a Zillow partner agent

    Leverage their expertise and Zillow's premium Showcase listings to get your home seen by more buyers.

    Get started

    List with your own agent

    Get your home in front of millions of buyers by listing it on Zillow.

    Learn how to do it

    Sell it yourself

    Take full control of how buyers see your home on Zillow by listing For Sale by Owner (FSBO).

    List your home

    What's special

    Full-height crawl spacePrivate officeCharming breakfast roomCircular drivewayAttached two-car garageWalk-in atticFour total parking spaces
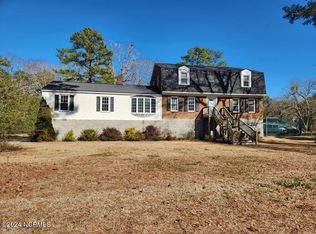
    This spacious raised ranch offers 4 bedrooms and 3 full baths across 2,470 sq ft of well-laid-out living space. A private office, formal living room, dining/den area, and a charming breakfast room give versatility for work, play, or entertaining. The mudroom, conveniently attached to the laundry area, provides extra space for crafting or organizing. Storage will never be an issue -- this home features a walk-in attic, full-height crawl space, and an attached two-car garage. For hobbyists or DIYers, the property includes a 30' × 24' wired workshop with double garage doors -- a practical space for a workshop, studio, or extra storage. Outside, enjoy the convenience of a parking pad that can serve as a spot for recreational equipment such as a boat to be stored! Across the street, a peaceful pond offers a serene view and opportunities for fishing or paddle boating. This pond leads to the Pamlico River. This home blends timeless craftsmanship with modern functionality. The backyard is well-suited for relaxation or outdoor gatherings, while the circular driveway and four total parking spaces make hosting easy. This home is ideal for anyone looking for a spacious, functional, and tranquil property with both indoor and outdoor amenities -- and the bonus of nature right out your front door.

    Zillow last checked:

    Listing updated:

    Listed by:

    Brittany Van Staalduinen 919-592-2520,

    United Country Respess Real Estate

    Bought with:

    CLARENCE WHITLEY, 276741

    Whitley Realty Team LLC

    Source: Hive MLS,MLS#: 100603681MLS LogoOriginating MLS: Washington-Beaufort County Board of Realtors

    Facts & features

    Interior

    Bedrooms & bathrooms
    • Bedrooms: 4
    • Bathrooms: 3
    • Full bathrooms: 3
    Rooms
    • Room types: Living Room, Breakfast Nook, Family Room, Utility Room, Master Bedroom, Bedroom 2, Bedroom 3, Bedroom 4, Office
    Primary bedroom
    • Dimensions: 16 x 13
    Bedroom 2
    • Dimensions: 11 x 96
    Bedroom 3
    • Dimensions: 1411 x 139
    Bedroom 4
    • Dimensions: 148 x 13
    Breakfast nook
    • Dimensions: 12 x 106
    Family room
    • Dimensions: 153 x 136
    Living room
    • Dimensions: 212 x 13
    Office
    • Dimensions: 126 x 11
    Utility room
    • Dimensions: 19 x 106
    Heating
    • Heat Pump, Electric
    Cooling
    • Central Air, Heat Pump
    Appliances
    • Included: Electric Oven, Built-In Microwave, Washer, Refrigerator, Dryer, Dishwasher
    • Laundry: Laundry Closet, Laundry Room
    Features
    • Sound System, Walk-in Closet(s), Entrance Foyer, Mud Room, Solid Surface, Bookcases, Ceiling Fan(s), Pantry, Walk-in Shower, Walk-In Closet(s)
    • Flooring: LVT/LVP, Laminate, Tile, Stone
    • Doors: Thermal Doors, Storm Door(s)
    • Windows: Thermal Windows
    • Attic: Floored,Permanent Stairs,Walk-In
    • Has fireplace: Yes
    Interior area
    • Total structure area: 2,475
    • Total interior livable area: 2,475 sqft

    Property

    Parking
    • Total spaces: 2
    • Parking features: Garage Faces Rear, Circular Driveway, Attached, Concrete, Off Street
    • Attached garage spaces: 2
    • Has uncovered spaces: Yes
    Accessibility
    • Accessibility features: None
    Features
    • Levels: One
    • Patio & porch: Deck, Porch
    • Exterior features: Storm Doors, Thermal Doors
    • Fencing: Other
    • Has view: Yes
    • View description: Pond
    • Has water view: Yes
    • Water view: Pond
    • Frontage type: See Remarks
    Lot
    • Size: 0.84 Acres
    • Dimensions: 186 x 185 x 186 x 191
    • Features: Corner Lot
    Details
    • Additional structures: Second Garage, Workshop, Tennis Court(s)
    • Parcel number: 5694839106
    • Zoning: R
    • Special conditions: Standard

    Construction

    Type & style
    • Home type: SingleFamily
    • Property subtype: Single Family Residence
    Materials
    • Brick, Vinyl Siding, Wood Frame
    • Foundation: Brick/Mortar, Block, Raised, Crawl Space
    • Roof: Architectural Shingle
    Condition
    • New construction: No
    • Year built: 1970

    Utilities & green energy

    • Sewer: Septic Tank
    • Water: County Water
    • Utilities for property: Water Connected

    Community & HOA

    Community
    • Security: Security System, Smoke Detector(s)
    • Subdivision: Ridgewood
    HOA
    • Has HOA: Yes
    • Amenities included: Street Lights
    • HOA fee: $50 annually
    • HOA name: Ridgewood
    • HOA phone: 252-944-6101
    Location
    • Region: Washington

    Financial & listing details

    • Price per square foot: $131/sqft
    • Tax assessed value: $323,117
    • Date on market: 9/15/2026
    • Cumulative days on market: 30 days
    • Listing agreement: Exclusive Right To Sell
    • Listing terms: Cash,Conventional,FHA,VA Loan
    • Road surface type: Paved

    Price history

    DateEventPrice
    11/9/2026Sold$323,000+0.9%$131/sqft
    Source: Hive MLS #100603681 Report a problem
    10/14/2026Contingent$320,000$129/sqft
    Source: Hive MLS #100603681 Report a problem
    9/15/2026Listed for sale$320,000-4.5%$129/sqft
    Source: Hive MLS #100603681 Report a problem
    6/24/2026Listing removed$335,000$135/sqft
    Source: Hive MLS #100575358 Report a problem
    5/25/2026Contingent$335,000$135/sqft
    Source: Hive MLS #100575358 Report a problem
    5/20/2026Listed for sale$335,000-1.5%$135/sqft
    Source: Hive MLS #100575358 Report a problem
    5/19/2026Listing removed$340,000$137/sqft
    Source: Hive MLS #100541723 Report a problem
    3/7/2026Price change$340,000-1.4%$137/sqft
    Source: Hive MLS #100541723 Report a problem
    11/17/2025Listed for sale$345,000-1.4%$139/sqft
    Source: Hive MLS #100541723 Report a problem
    10/24/2025Listing removed$350,000$141/sqft
    Source: Hive MLS #100502960 Report a problem
    9/15/2025Price change$350,000-1.4%$141/sqft
    Source: Hive MLS #100502960 Report a problem
    7/3/2025Price change$355,000-2.7%$143/sqft
    Source: Hive MLS #100502960 Report a problem
    4/23/2025Listed for sale$365,000+82.5%$147/sqft
    Source: Hive MLS #100502960 Report a problem
    4/19/2023Sold$200,000+19%$81/sqft
    Source: Public Record Report a problem
    8/27/2015Sold$168,000$68/sqft
    Source: Hive MLS #50118004 Report a problem

    Public tax history

    YearProperty taxesTax assessment
    2026-- $323,117
    2025$1,724 +18%$323,117 +57.2%
    2024$1,461 +1.4%$205,543
    2023$1,441 +12.2%$205,543
    2022$1,285 -20.3%$205,543
    2021$1,611 -1%$205,543
    2020$1,626 $205,543
    2019-- $205,543
    2018-- $205,543 -13.2%
    2017-- $236,744
    2016-- $236,744
    2015-- --
    2014$1,496 --
    2013$1,496 $236,744
    2011-- --
    2010-- --
    Find assessor info on the county website

    Neighborhood: River Road

    Nearby schools

    GreatSchools rating
    Schools provided by the listing agent
    • Elementary: Eastern Elementary School
    • Middle: P.S. Jones Middle School
    • High: Washington High School

    Source: Hive MLS. This data may not be complete. We recommend contacting the local school district to confirm school assignments for this home.

    Sell for more on Zillow
    Get a Zillow Showcase℠ listing at no additional cost and you could sell for .
    $323,000
    2% more
    +$6,460
    With Zillow Showcase(estimated)

    $329,460

    Sell for more on Zillow
    Get a Zillow Showcase℠ listing at no additional cost and you could sell for .
    $323,000
    2% more
    +$6,460
    With Zillow Showcase(estimated)

    $329,460