PRICE DROP Welcome to this charming Winter Haven home that embodies modern comfort and style! This property boasts numerous upgrades. As you step inside, you're greeted by the open floor plan which enhances the sense of spaciousness and versatility in design. The heart of this home is the newly renovated kitchen, showcasing elegant quartz countertops that perfectly complement the brand-new cabinets and stainless steel appliances. The addition of new flooring enhances the aesthetic appeal while providing durability for everyday living. A significant highlight of this home is the attention to detail, including a new roof that ensures peace of mind and adds to the property's curb appeal. The new water heater and three-year-old AC unit promise efficiency and reliability for years to come. With four generously sized bedrooms and one-and-a-half updated baths, comfort and convenience are prioritized. The bonus room, measuring 16x12, offers a versatile space for an office, entertainment area, or whatever suits your lifestyle. Outside, a fenced yard provides privacy and security, perfect for outdoor activities or pets to roam freely. The newly installed windows not only enhance energy efficiency but also fill the home with natural light, creating a warm and welcoming ambiance. Conveniently located in Winter Haven, this home offers a balance of tranquility and accessibility. In summary, this upgraded home presents a rare opportunity to experience refined living in a sought-after location. Don't miss the chance to make this property your own, where every detail has been carefully crafted for comfort, style, and modern living. SQUARE FOOTAGE IS ACTUALLY 1459 Room Feature: Linen Closet In Bath (Primary Bedroom).
Sold for $240,000
$240,000
105 HARBOR DRIVE, WINTER HAVEN, FL 33881
4beds
1,459sqft
Single Family Residence
Built in 1972
7,279 Square Feet Lot
$238,400 Zestimate®
$164/sqft
$1,898 Estimated rent
Home value
$238,400
$226,000 - $250,000
$1,898/mo
Zestimate® history
Owner options
List your home for rent
$1,898/mo
Rent Zestimate®
Find your next renter with Zillow Rental Manager. Plus, with online applications, you can quickly screen prospective tenants – for free.
$1,898/mo
Rent Zestimate®
Refinance and save
$1,692/mo
Est. payment
Refinancing to a lower rate could help reduce your monthly payments and save thousands over the life of the loan.
$1,692/mo
Est. payment
Explore your selling options
Work with a Zillow partner agent
Leverage their expertise and Zillow's premium Showcase listings to get your home seen by more buyers.
Get startedList with your own agent
Get your home in front of millions of buyers by listing it on Zillow.
Learn how to do itSell it yourself
Take full control of how buyers see your home on Zillow by listing For Sale by Owner (FSBO).
List your homeWhat's special
Modern livingModern comfortFenced yardNatural lightElegant quartz countertopsNew water heaterNew roof
Zillow last checked:
Listing updated:
Listed by:
Sherry Smith 407-234-3024,
LPT REALTY, LLC 877-366-2213
Bought with:
Clementine Costantini, 3485433
JASON MITCHELL REAL ESTATE FLO
David Hartigan, 3479932
JASON MITCHELL REAL ESTATE FLO
Source: Stellar MLS,MLS#: O6158667 Originating MLS: Orlando Regional
Originating MLS: Orlando Regional
Facts & features
Interior
Bedrooms & bathrooms
- Bedrooms: 4
- Bathrooms: 2
- Full bathrooms: 1
- 1/2 bathrooms: 1
Rooms
- Room types: Bonus Room, Den/Library/Office, Family Room, Utility Room, Storage Rooms
Primary bedroom
- Features: Jack & Jill Bathroom, Single Vanity, Tub With Shower, Walk-In Closet(s)
- Level: First
- Dimensions: 10x11
Primary bathroom
- Features: Jack & Jill Bathroom, Single Vanity
- Level: First
- Dimensions: 5x8
Bonus room
- Features: Ceiling Fan(s), Built-in Closet
- Level: First
- Dimensions: 16x12
Dining room
- Level: First
- Dimensions: 6x9
Kitchen
- Features: Granite Counters, Stone Counters
- Level: First
- Dimensions: 7x9
Living room
- Level: First
- Dimensions: 16x9
Heating
- Central, Electric
Cooling
- Central Air
Appliances
- Included: Dishwasher, Disposal, Electric Water Heater, Ice Maker, Microwave, Range, Refrigerator
- Laundry: Inside
Features
- Open Floorplan, Primary Bedroom Main Floor, Stone Counters
- Flooring: Concrete, Luxury Vinyl
- Windows: Double Pane Windows, Thermal Windows
- Has fireplace: No
Interior area
- Total structure area: 1,459
- Total interior livable area: 1,459 sqft
Property
Features
- Levels: One
- Stories: 1
- Patio & porch: Covered, Front Porch, Porch
- Exterior features: Other, Private Mailbox
Lot
- Size: 7,279 Square Feet
- Dimensions: 70 x 104
- Residential vegetation: Trees/Landscaped
Details
- Parcel number: 262808528900001100
- Zoning: R-1
- Special conditions: None
Construction
Type & style
- Home type: SingleFamily
- Architectural style: Ranch
- Property subtype: Single Family Residence
Materials
- Block, Concrete, Stucco
- Foundation: Slab
- Roof: Metal
Condition
- New construction: No
- Year built: 1972
Utilities & green energy
- Sewer: Septic Tank
- Water: Public
- Utilities for property: Cable Available, Phone Available, Water Available
Community & HOA
Community
- Pet fee: $0 monthly
- Subdivision: CAREFREE COVE
HOA
- Has HOA: No
Location
- Region: Winter Haven
Financial & listing details
- Price per square foot: $164/sqft
- Tax assessed value: $185,242
- Annual tax amount: $1,707
- Date on market: 11/22/2023
- Cumulative days on market: 83 days
- Listing terms: Cash,Conventional,FHA,VA Loan
- Ownership: Fee Simple
- Total actual rent: 0
- Road surface type: Paved
Price history
| Date | Event | Price |
|---|---|---|
| 4/5/2024 | Sold | $240,000-11.1%$164/sqft |
Source:  Stellar MLS #O6158667 Report a problem Stellar MLS #O6158667 Report a problem | ||
| 2/14/2024 | Pending sale | $270,000$185/sqft |
Source: Stellar MLS #O6158667 Report a problem | ||
| 1/27/2024 | Price change | $270,000-3.5%$185/sqft |
Source: Stellar MLS #O6158667 Report a problem | ||
| 12/11/2023 | Price change | $279,900-3.1%$192/sqft |
Source: Stellar MLS #O6158667 Report a problem | ||
| 11/22/2023 | Listed for sale | $289,000+60.6%$198/sqft |
Source: Stellar MLS #O6158667 Report a problem | ||
| 8/29/2023 | Sold | $180,000-5.3%$123/sqft |
Source: Stellar MLS #O6111988 Report a problem | ||
| 8/9/2023 | Pending sale | $190,000$130/sqft |
Source: Stellar MLS #O6111988 Report a problem | ||
| 8/1/2023 | Listed for sale | $190,000$130/sqft |
Source: Stellar MLS #O6111988 Report a problem | ||
| 6/23/2023 | Pending sale | $190,000$130/sqft |
Source: Stellar MLS #O6111988 Report a problem | ||
| 6/20/2023 | Price change | $190,000-4.5%$130/sqft |
Source: Stellar MLS #O6111988 Report a problem | ||
| 6/3/2023 | Pending sale | $199,000$136/sqft |
Source: Stellar MLS #O6111988 Report a problem | ||
| 5/29/2023 | Price change | $199,000-4.8%$136/sqft |
Source: Stellar MLS #O6111988 Report a problem | ||
| 5/20/2023 | Price change | $209,000-5%$143/sqft |
Source: Stellar MLS #O6111988 Report a problem | ||
| 5/17/2023 | Price change | $220,000+2.3%$151/sqft |
Source: Stellar MLS #O6111988 Report a problem | ||
| 5/5/2023 | Listed for sale | $215,000+855.6%$147/sqft |
Source: Owner Report a problem | ||
| 9/14/2011 | Sold | $22,500-13.5%$15/sqft |
Source: Public Record Report a problem | ||
| 3/17/2011 | Listing removed | $26,000$18/sqft |
Source: Cozy Homes Real Estate Inc #O5028510 Report a problem | ||
| 2/9/2011 | Listed for sale | $26,000-79.4%$18/sqft |
Source: Cozy Homes Real Estate Inc #O5028510 Report a problem | ||
| 6/21/2007 | Sold | $126,000+57.5%$86/sqft |
Source: Public Record Report a problem | ||
| 9/14/2006 | Sold | $80,000+66.7%$55/sqft |
Source: Public Record Report a problem | ||
| 1/20/1999 | Sold | $48,000$33/sqft |
Source: Public Record Report a problem | ||
Public tax history
| Year | Property taxes | Tax assessment |
|---|---|---|
| 2025 | $2,455 +7.7% | $185,242 +8.1% |
| 2024 | $2,279 +57.3% | $171,441 +164.9% |
| 2023 | $1,449 +14.7% | $64,711 +10% |
| 2022 | $1,263 +26.8% | $58,828 +10% |
| 2021 | $996 +22.3% | $53,480 +10% |
| 2020 | $814 +3.9% | $48,618 +10% |
| 2019 | $783 -33.9% | $44,198 -30.4% |
| 2018 | $1,186 +5.1% | $63,545 +74% |
| 2017 | $1,128 +99.2% | $36,527 +10% |
| 2016 | $566 +3.1% | $33,206 +10% |
| 2015 | $550 -30.2% | $30,187 +10% |
| 2014 | $788 +97.1% | $27,443 +10% |
| 2013 | $400 -5% | $24,948 -5.8% |
| 2012 | $421 -23.2% | $26,479 -22.4% |
| 2011 | $548 -34.9% | $34,128 -33.8% |
| 2010 | $841 -20.6% | $51,528 -15.9% |
| 2009 | $1,058 -27.8% | $61,286 -32.9% |
| 2008 | $1,465 | $91,344 |
| 2007 | -- | -- |
| 2006 | $381 | -- |
| 2005 | -- | -- |
| 2004 | $316 -1.1% | -- |
| 2003 | $319 +9.4% | $43,747 +4.9% |
| 2002 | $292 +4.1% | $41,721 +1.6% |
| 2001 | $280 | $41,064 |
Find assessor info on the county website
Neighborhood: 33881
Nearby homes
- $194,3003 bd1 ba1k sqft107 Harbor Dr, Winter Haven, FL 33881Off Market
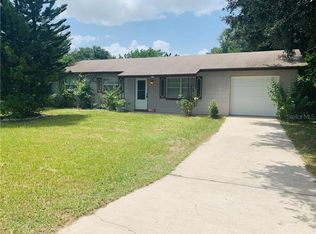
- $180,5003 bd1 ba1.3k sqft103 Harbor Dr, Winter Haven, FL 33881Off Market
- $226,5003 bd2 ba1.6k sqft1112 Carefree Cove Dr, Winter Haven, FL 33881Off Market
- $45,2003 bd1 ba1.3k sqft1114 Carefree Cove Dr, Winter Haven, FL 33881Sold
- $206,7005 bd2 ba1.5k sqft1110 Carefree Cove Dr, Winter Haven, FL 33881Off Market
- $158,5003 bd2 ba1k sqft109 Harbor Dr, Winter Haven, FL 33881Off Market
- $157,3003 bd1 ba1k sqft101 Harbor Dr #3, Winter Haven, FL 33881Off Market
- $176,0003 bd1 ba1k sqft106 Harbor Dr, Winter Haven, FL 33881Off Market
Nearby schools
GreatSchools rating
- 3/10Lake Alfred Elementary SchoolGrades: PK-5Distance: 1.8 mi
- 4/10Westwood Middle SchoolGrades: 6-8Distance: 3.3 mi
- 3/10Auburndale Senior High SchoolGrades: PK,9-12Distance: 3.4 mi
Schools provided by the listing agent
- Elementary: Lake Alfred Elem
- High: Auburndale High School
Source: Stellar MLS. This data may not be complete. We recommend contacting the local school district to confirm school assignments for this home.
Get a cash offer in 3 minutes
Find out how much your home could sell for in as little as 3 minutes with a no-obligation cash offer.
Estimated market value
$238,400
Get a cash offer in 3 minutes
Find out how much your home could sell for in as little as 3 minutes with a no-obligation cash offer.
Estimated market value
$238,400
- Florida
- Polk County
- Winter Haven
- 33881
- 105 HARBOR DRIVE
Nearby cities
Nearby neighborhoods
Nearby zip codes
Other Winter Haven Topics
