A unique opportunity in this highly sought-after Essex County community brings historic charm and lifestyle convenience together in this stunning Colonial home. Here is a chance to breathe new life into this historic property bulit in 1881, offering 1700 sq feet of living space perched on just over a third of an acre with a detached, oversized two-car garage or barn. An extra-wide driveway provides additional parking space. In the style of wood-framed farmhouse with a front porch, this home is awaiting a Renaissance that will retain and enhance the existing architectural details evident throughout, including original wide plank flooring, a large country kitchen with a wood-beamed ceiling, a wood-burning stove, vaulted ceilings on the top floor, and exquisite custom woodwork and trim details. This home is superbly located near highly rated West Essex Regional schools and a wide array of bus options to get to New York City or surrounding cities, with an average commute time of about thirty minutes. It is near one of the town's most unique features-the site where preserved dinosaur tracks were found and an outdoor sculpture park. Nearby Eagle Rock Ave is a central hub for dining and day-to-day shopping.
Under contract
$599,000
105 Harrison Ave, Roseland Boro, NJ 07068
4beds
1,700sqft
Single Family Residence
Built in 1881
0.34 Acres Lot
$-- Zestimate®
$352/sqft
$-- HOA
What's special
Large country kitchenWood-beamed ceilingExtra-wide drivewayOriginal wide plank flooringFront porchWood-burning stove
- 79 days
- 148
- 0
Likely to sell faster than
Zillow last checked:
Listing updated:
Listed by:
John Haydu 973-783-7400,
Keller Williams - Nj Metro Group
Source: GSMLS,MLS#: 4038922
Facts & features
Interior
Bedrooms & bathrooms
- Bedrooms: 4
- Bathrooms: 1
- Full bathrooms: 1
Bedroom 1
- Level: Second
- Area: 192
- Dimensions: 12 x 16
Bedroom 2
- Level: Ground
- Area: 195
- Dimensions: 13 x 15
Bedroom 3
- Level: Second
- Area: 195
- Dimensions: 13 x 15
Bedroom 4
- Level: Second
- Area: 88
- Dimensions: 8 x 11
Kitchen
- Features: Eat-in Kitchen
- Level: Ground
- Area: 252
- Dimensions: 14 x 18
Living room
- Level: Ground
- Area: 300
- Dimensions: 15 x 20
Basement
- Features: Utility Room
Heating
- 1 Unit, Radiators - Hot Water, Oil Tank Above Ground - Inside
Cooling
- Window Unit(s)
Appliances
- Included: Range/Oven-Electric
Features
- Flooring: Carpet, Wood
- Basement: Yes,Unfinished
- Number of fireplaces: 1
- Fireplace features: Wood Stove-Freestanding
Interior area
- Total structure area: 1,700
- Total interior livable area: 1,700 sqft
Property
Parking
- Total spaces: 7
- Parking features: 2 Car Width, Asphalt, Detached Garage, Garage, Loft Storage, Oversized, See Remarks
- Garage spaces: 7
Features
- Exterior features: Barbecue
Lot
- Size: 0.34 Acres
- Dimensions: 65 x 230
- Features: Level
Details
- Additional structures: Barn/Stable, Outbuilding, Workshop
- Parcel number: 1618000210000000230000
Construction
Type & style
- Home type: SingleFamily
- Property subtype: Single Family Residence
Materials
- Wood Siding
- Roof: Asphalt Shingle
Condition
- Fixer,Fixer Upper
- Year built: 1881
Utilities & green energy
- Gas: Gas-Natural
- Sewer: Public Sewer
- Water: Public
- Utilities for property: Electricity Connected, Natural Gas Connected, Garbage Included
Community & HOA
Community
- Security: Carbon Monoxide Detector(s), Smoke Detector(s)
Location
- Region: Roseland
Financial & listing details
- Price per square foot: $352/sqft
- Tax assessed value: $515,400
- Annual tax amount: $9,596
- Date on market: 7/7/2026
- Ownership type: Fee Simple
- Electric utility on property: Yes
Estimated market value
Not available
Estimated sales range
Not available
$3,474/mo
Price history
| Date | Event | Price |
|---|---|---|
| 8/11/2026 | Pending sale | $599,000$352/sqft |
Source:  GSMLS #4038922 Report a problem GSMLS #4038922 Report a problem | ||
| 7/7/2026 | Listed for sale | $599,000$352/sqft |
Source: GSMLS #4038922 Report a problem | ||
Public tax history
| Year | Property taxes | Tax assessment |
|---|---|---|
| 2025 | $9,597 -0.9% | $515,400 -4% |
| 2024 | $9,687 +28% | $536,700 +60.3% |
| 2023 | $7,570 +1.4% | $334,900 |
| 2022 | $7,463 +0.4% | $334,900 |
| 2021 | $7,436 +1% | $334,900 |
| 2020 | $7,366 +5% | $334,900 |
| 2019 | $7,014 | $334,900 |
| 2018 | $7,014 -2.3% | $334,900 |
| 2017 | $7,178 -0.2% | $334,900 |
| 2016 | $7,195 -2.8% | $334,900 |
| 2015 | $7,404 +6% | $334,900 -5.4% |
| 2014 | $6,983 +0.3% | $354,200 |
| 2013 | $6,965 +9.1% | $354,200 |
| 2012 | $6,384 +2.3% | $354,200 |
| 2011 | $6,242 +75.5% | $354,200 |
| 2010 | $3,558 -0.9% | $354,200 +1092.6% |
| 2009 | $3,589 +5.7% | $29,700 |
| 2008 | $3,395 +9.8% | $29,700 |
| 2007 | $3,092 | $29,700 |
| 2006 | -- | $29,700 |
| 2005 | -- | $29,700 |
| 2004 | $2,830 | $29,700 |
| 2003 | -- | $29,700 |
| 2002 | -- | $29,700 |
| 2001 | -- | $29,700 |
Find assessor info on the county website
Monthly payment
Est. payment
Payment breakdown
Explore the cost of this home by adjusting the details. Changes won't be saved.Climate risks
Neighborhood: 07068
Nearby schools
Schools provided by the listing agent
- Elementary: Noecker
- Middle: W Essex
- High: W Essex
Source: GSMLS. This data may not be complete. We recommend contacting the local school district to confirm school assignments for this home.

Similar homes
- $699,9995 bd3 ba2.1k sqft510 Eagle Rock Ave, Roseland Boro, NJ 07068For Sale
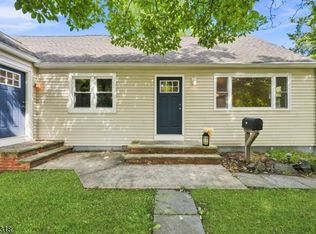 MLS ID #4051434, Francesca Messercola, Keller Williams Prosperity Realty. GSMLS
 - $649,0004 bd3 ba1.7k sqft12 Dogwood Dr, Chester Twp., NJ 07930For Sale
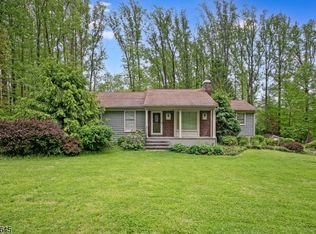 MLS ID #4030218, Alexander Kashmann, Keller Williams Prosperity Realty. GSMLS
 - $650,0004 bd2 ba1.3k sqft10 Park Ter, East Hanover Twp., NJ 07936For Sale
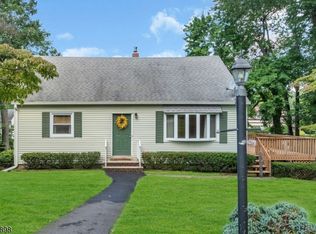 MLS ID #4052054, Katherine Dygon, Keller Williams Realty. GSMLS
 - $729,0004 bd3 ba2k sqft3 Wedgewood Dr, West Orange Twp., NJ 07052For Sale
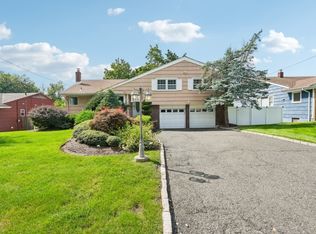 MLS ID #4051817, Daniel Buchsbaum, Bhhs Fox & Roach. GSMLS
 - $499,0005 bd3 ba2.2k sqft1025-1027 Madison Ave, Paterson, NJ 07501For Sale
 MLS ID #2704993R, EDDIE AGUIRRE. All Jersey MLS
