Enjoy almost 2700 square feet of living space in this Northwoods beauty. Inviting curb appeal with partial brick front & vinyl sided front elevation, Belgian block edged landscaped beds, split custom paver walkways and entry steps leading from a newer, expanded driveway with enough room to fit 5 cars. Soaring 2 story foyer with new, attractive, black light fixture and a dramatic, turned staircase as its centerpiece. Living space of each room of this home is extremely gracious and closet space sure to please. 1" hardwood flooring is exposed in some rooms and likely under the carpeting of other rooms. Roomy kitchen with the best breakfast room boasting farmhouse charm in the awesome planked ceiling with beams and sliders. So much natural sunlight as the breakfast room is enveloped in windows overlooking the serne rear yard and sliders for convenient access to the deck and yard. Massive family room offers newer planked flooring (approx. 2017), beamed ceiling and a gorgeous updated fireplace in newer stone facade (approx. 2014-15) and gas conversion (approx. 2010)as its centerpiece. A bonus room is situated off of the family room and garage, offering the perfect space for a home office, craft room, gaming area, etc. Off of the bonus room is a laundry room housing a full size washer and dryer with built-in storage space and a secondary area housing the heater and water heater, as well as access to the garage. Two car attached garage with storage space, garage door opener with 1 remote and exterior keypad option for access. Rounding up the stairwell to the second floor is a wide, balconied hallway. It is easy to create a private sanctuary in your new primary overized retreat offering a bonus space for dressing room, home office, reading nook, etc. providing access to an 11 x 5.4 walk-in closet. Luxurious and stunning remodeled en-suite draped in gorgeous tiling with 4.10 x 4 walk-in shower, raised height double vanity with dual sinks, commode and linen closet. Pull down stairs in hallway for easy attic storage. Timing for the use of this amazing yard could not be any more perfect. Picturesque yard with beautiful inground pool, while still leaving lots of room open yard space, hardscaped retaining wall, custom deck, privacy fencing, landscaping, dual storage sheds (1 freestanding and 1 attached to the back of the home), with just the right amount of open space and trees for shade. Major improvements of this beautiful home include roof (approx. 2016 - was taken down to plywood and some sheathing replaced); all new windows (approx. 10/12 yrs); water heater (approx. 2020); custom paver walkway, front steps and at pool (approx. 2001); kitchen sink and all 3 bathroom sinks replace (approx. 6-7 yrs); heater (approx. 2018); 2nd zone for A/C added (approx. 2005); 200 amp circuit breaker box with extra room to add to panel (approx. 2005); 2nd air conditioner added and seperate zones for first and 2nd floor (approx. 2005); New garage door (approx. 2016); New expanded driveway (approx. 2015); New pavers and steps at front (approx. 2015); Front siding installed and sides/rear painted (approx. 2017); Inground pool installed in 2001 with diving board & newer liner (approx. 2024), pool heater (approx. 3-4 yrs old), safety cover (approx. 5 yrs old). Deck installed 2001 with re-staining in 2024. **NOTE: photo with deep blue liner is most current from liner replacement. Enjoy sought after Cherry Hill Township School District and awesome location with quick commute to so many major thorofares including I295, NJ Turnpike, Rt. 70, 41, 38. Restaurants and shopping are plentiful in all directions.
Sold for $550,000
$550,000
105 Hart Rd, Cherry Hill, NJ 08034
4beds
2,658sqft
Single Family Residence
Built in 1973
9,147 Square Feet Lot
$577,700 Zestimate®
$207/sqft
$3,920 Estimated rent
Home value
$577,700
$503,000 - $664,000
$3,920/mo
Zestimate® history
Owner options
List your home for rent
$3,920/mo
Rent Zestimate®
Find your next renter with Zillow Rental Manager. Plus, with online applications, you can quickly screen prospective tenants – for free.
$3,920/mo
Rent Zestimate®
Refinance and save
$4,311/mo
Est. payment
Refinancing to a lower rate could help reduce your monthly payments and save thousands over the life of the loan.
$4,311/mo
Est. payment
Explore your selling options
Work with a Zillow partner agent
Leverage their expertise and Zillow's premium Showcase listings to get your home seen by more buyers.
Get startedList with your own agent
Get your home in front of millions of buyers by listing it on Zillow.
Learn how to do itSell it yourself
Take full control of how buyers see your home on Zillow by listing For Sale by Owner (FSBO).
List your homeWhat's special
Inground poolGorgeous updated fireplaceWide balconied hallwayPlanked ceiling with beamsNatural sunlightCustom deckPartial brick front
Zillow last checked:
Listing updated:
Listed by:
Kelly Manning-McKay 609-870-4281,
BHHS Fox & Roach-Mt Laurel
Bought with:
Payal Brahmbhatt, RS355048
BHHS Fox & Roach - Haddonfield
Source: Bright MLS,MLS#: NJCD2089022
Facts & features
Interior
Bedrooms & bathrooms
- Bedrooms: 4
- Bathrooms: 3
- Full bathrooms: 2
- 1/2 bathrooms: 1
- Main level bathrooms: 1
Rooms
- Room types: Living Room, Dining Room, Primary Bedroom, Sitting Room, Bedroom 2, Bedroom 3, Bedroom 4, Kitchen, Family Room, Foyer, Laundry, Office, Attic, Primary Bathroom
Primary bedroom
- Features: Attached Bathroom, Bathroom - Walk-In Shower, Flooring - HardWood, Lighting - Ceiling, Primary Bedroom - Sitting Area, Walk-In Closet(s), Window Treatments
- Level: Upper
- Area: 280 Square Feet
- Dimensions: 20 X 14
Primary bedroom
- Features: Primary Bedroom - Dressing Area
- Level: Unspecified
Bedroom 2
- Features: Flooring - Carpet, Lighting - Ceiling, Window Treatments
- Level: Upper
- Area: 154 Square Feet
- Dimensions: 14 X 11
Bedroom 3
- Features: Flooring - Carpet, Lighting - Ceiling, Window Treatments
- Level: Upper
- Area: 169 Square Feet
- Dimensions: 13 X 10
Bedroom 4
- Features: Flooring - Carpet, Lighting - Ceiling, Window Treatments
- Level: Upper
Primary bathroom
- Features: Bathroom - Walk-In Shower, Double Sink, Flooring - Ceramic Tile
- Level: Upper
- Area: 88 Square Feet
- Dimensions: 11 x 8
Other
- Features: Attic - Pull-Down Stairs
- Level: Unspecified
Dining room
- Features: Formal Dining Room, Flooring - HardWood, Window Treatments
- Level: Main
- Area: 168 Square Feet
- Dimensions: 14 X 12
Family room
- Features: Fireplace - Gas, Flooring - Luxury Vinyl Plank, Lighting - Ceiling, Track Lighting, Window Treatments
- Level: Main
- Area: 336 Square Feet
- Dimensions: 25 X 14
Foyer
- Features: Flooring - Luxury Vinyl Tile
- Level: Main
- Area: 110 Square Feet
- Dimensions: 11 x 10
Kitchen
- Features: Breakfast Room, Flooring - Luxury Vinyl Tile, Kitchen - Electric Cooking, Lighting - Ceiling, Pantry
- Level: Main
- Area: 234 Square Feet
- Dimensions: 11 X 10
Laundry
- Level: Main
- Area: 24 Square Feet
- Dimensions: 6 x 4
Living room
- Features: Chair Rail, Flooring - HardWood, Window Treatments
- Level: Main
- Area: 247 Square Feet
- Dimensions: 19 X 13
Office
- Features: Flooring - Laminate Plank
- Level: Main
- Area: 176 Square Feet
- Dimensions: 16 x 11
Sitting room
- Features: Flooring - HardWood
- Level: Upper
- Area: 91 Square Feet
- Dimensions: 13 x 7
Heating
- Forced Air, Natural Gas
Cooling
- Central Air, Zoned, Electric
Appliances
- Included: Dishwasher, Disposal, Microwave, Dryer, Self Cleaning Oven, Oven/Range - Electric, Stainless Steel Appliance(s), Washer, Water Heater, Refrigerator, Gas Water Heater
- Laundry: Main Level, Laundry Room
Features
- Attic, Attic/House Fan, Bathroom - Tub Shower, Bathroom - Walk-In Shower, Breakfast Area, Chair Railings, Exposed Beams, Family Room Off Kitchen, Formal/Separate Dining Room, Kitchen - Table Space, Pantry, Primary Bath(s), Walk-In Closet(s), 2 Story Ceilings, Beamed Ceilings
- Flooring: Carpet, Hardwood, Laminate, Luxury Vinyl, Wood
- Doors: Insulated, Sliding Glass
- Windows: Replacement, Vinyl Clad, Window Treatments
- Has basement: No
- Number of fireplaces: 1
- Fireplace features: Gas/Propane, Insert, Mantel(s), Stone
Interior area
- Total structure area: 2,658
- Total interior livable area: 2,658 sqft
- Finished area above ground: 2,658
- Finished area below ground: 0
Property
Parking
- Total spaces: 7
- Parking features: Garage Door Opener, Garage Faces Front, Inside Entrance, Concrete, Attached, Driveway, Off Street, On Street
- Attached garage spaces: 2
- Uncovered spaces: 5
Accessibility
- Accessibility features: None
Features
- Levels: Two
- Stories: 2
- Patio & porch: Deck, Patio
- Exterior features: Lighting, Extensive Hardscape, Sidewalks, Stone Retaining Walls
- Has private pool: Yes
- Pool features: Fenced, Heated, In Ground, Private
- Fencing: Wood,Privacy
Lot
- Size: 9,147 Square Feet
- Dimensions: 85.00 x 10⁹
- Features: Front Yard, Landscaped, Rear Yard
Details
- Additional structures: Above Grade, Below Grade
- Parcel number: 0900462 0400037
- Zoning: UNAVAIL1
- Special conditions: Standard
Construction
Type & style
- Home type: SingleFamily
- Architectural style: Colonial
- Property subtype: Single Family Residence
Materials
- Brick Front, Shingle Siding, Vinyl Siding
- Foundation: Crawl Space, Block, Slab
- Roof: Architectural Shingle,Pitched
Condition
- New construction: No
- Year built: 1973
Utilities & green energy
- Electric: 200+ Amp Service, Circuit Breakers
- Sewer: Public Sewer
- Water: Public
Community & HOA
Community
- Subdivision: Northwoods
HOA
- Has HOA: No
Location
- Region: Cherry Hill
- Municipality: CHERRY HILL TWP
Financial & listing details
- Price per square foot: $207/sqft
- Tax assessed value: $257,100
- Annual tax amount: $11,463
- Date on market: 4/25/2025
- Listing agreement: Exclusive Right To Sell
- Inclusions: Existing Microwave, Garbage Disposal, Range / Oven, Dishwasher; All Existing Attached Interior And Exterior Light Fixtures (light Over Stove Is Not Operational); Auto Garage Door Opener With Remote And Exterior Keypad. Also Included In Their "as Is" Condition: Existing Kitchen Refrigerator, Washer, Dryer; All Existing Blinds, Curtains And Rods; All Pool Equipment Including Heater (approx. 3-4 Yrs Old - Seller Not Aware Of Any Issues With Last Time Used), Diving Board And Safety Cover (approx. 5 Years Old) ; Rear Yard Storage Sheds (2); Security System Is Not Operational
- Exclusions: Freezer In Garage; Bar & Bar Refrigerator In Living Room - Sellers Are Willing To Sell These Items And Looking To Sell Some Furnishings.
- Ownership: Fee Simple
Price history
| Date | Event | Price |
|---|---|---|
| 6/11/2025 | Sold | $550,000+4.8%$207/sqft |
Source:  Bright MLS #NJCD2089022 Report a problem Bright MLS #NJCD2089022 Report a problem | ||
| 5/6/2025 | Pending sale | $525,000$198/sqft |
Source: Bright MLS #NJCD2089022 Report a problem | ||
| 4/30/2025 | Contingent | $525,000$198/sqft |
Source: Bright MLS #NJCD2089022 Report a problem | ||
| 4/25/2025 | Listed for sale | $525,000+144.2%$198/sqft |
Source: Bright MLS #NJCD2089022 Report a problem | ||
| 12/12/2000 | Sold | $215,000$81/sqft |
Source: Public Record Report a problem | ||
Public tax history
| Year | Property taxes | Tax assessment |
|---|---|---|
| 2026 | $12,086 +8.1% | $257,100 |
| 2025 | $11,179 +5.2% | $257,100 |
| 2024 | $10,626 -1.6% | $257,100 |
| 2023 | $10,803 +2.8% | $257,100 |
| 2022 | $10,505 +0.9% | $257,100 |
| 2021 | $10,407 +0% | $257,100 |
| 2020 | $10,402 +0.2% | $257,100 |
| 2019 | $10,377 +1.4% | $257,100 |
| 2018 | $10,235 +1.3% | $257,100 |
| 2017 | $10,099 +1.6% | $257,100 |
| 2016 | $9,939 +1.1% | $257,100 |
| 2015 | $9,829 +2.1% | $257,100 |
| 2014 | $9,626 -3.1% | $257,100 |
| 2013 | $9,932 +2.3% | $257,100 +64.9% |
| 2012 | $9,708 +5.6% | $155,900 |
| 2011 | $9,192 +2.3% | $155,900 |
| 2010 | $8,989 +2.1% | $155,900 |
| 2009 | $8,807 | $155,900 |
| 2008 | -- | $155,900 |
| 2007 | -- | $155,900 |
| 2006 | -- | $155,900 |
| 2005 | -- | $155,900 |
| 2004 | -- | $155,900 |
| 2003 | -- | $155,900 |
| 2002 | -- | $155,900 +4.3% |
| 2001 | -- | $149,500 |
Find assessor info on the county website
Neighborhood: Barclay-Kingston
Nearby homes
- $497,300-- bd-- ba2.6k sqft107 Hart Rd, Cherry Hill, NJ 08034Off Market
- $656,5004 bd3 ba3.1k sqft103 Hart Rd, Cherry Hill, NJ 08034Off Market
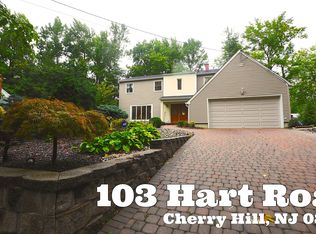
- $555,1004 bd3 ba2.7k sqft108 Green Vale Rd, Cherry Hill, NJ 08034Off Market
- $538,100-- bd-- ba3k sqft106 Green Vale Rd, Cherry Hill, NJ 08034Off Market
- $620,8004 bd3 ba2.7k sqft112 Green Vale Rd, Cherry Hill, NJ 08034Off Market
- $558,000-- bd-- ba2.9k sqft109 Hart Rd, Cherry Hill, NJ 08034Off Market
- $653,3004 bd3 ba2.7k sqft101 Hart Rd, Cherry Hill, NJ 08034Off Market
- $586,900-- bd-- ba2.9k sqft106 Hart Rd, Cherry Hill, NJ 08034Off Market
Nearby schools
GreatSchools rating
- 6/10Kingston Elementary SchoolGrades: K-5Distance: 0.3 mi
- 5/10John A Carusi Middle SchoolGrades: 6-8Distance: 1.3 mi
- 5/10Cherry Hill High-West High SchoolGrades: 9-12Distance: 2 mi
Schools provided by the listing agent
- High: Cherry Hill High - West
- District: Cherry Hill Township Public Schools
Source: Bright MLS. This data may not be complete. We recommend contacting the local school district to confirm school assignments for this home.
Get a cash offer in 3 minutes
Find out how much your home could sell for in as little as 3 minutes with a no-obligation cash offer.
Estimated market value
$577,700
Get a cash offer in 3 minutes
Find out how much your home could sell for in as little as 3 minutes with a no-obligation cash offer.
Estimated market value
$577,700
