Skip main navigation
Sold for $975,000
  • Listed by: Compass • Jody Chapman • Contact: 949.689.8594
    Bought with: Arbor Real Estate
    $975,000

    105 Hartford Dr, Newport Beach, CA 92660

    2beds
    839sqft
    Condominium
    Built in 1984
    -- sqft lot
    $973,800 Zestimate®
    $1,162/sqft
    $3,697 Estimated rent

    Home value

    $973,800

    Estimated sales range

    Not available

    $3,697/mo

    Zestimate® history
    Loading
    Loading...

    Owner options

    List your home for rent

    $3,697/mo

    Rent Zestimate®

    Find your next renter with Zillow Rental Manager. Plus, with online applications, you can quickly screen prospective tenants – for free.

    Learn more

    $3,697/mo

    Rent Zestimate®

    Refinance and save

    $6,665/mo

    Est. payment

    Refinancing to a lower rate could help reduce your monthly payments and save thousands over the life of the loan.

    See today's rates

    $6,665/mo

    Est. payment

    Explore your selling options

    Work with a Zillow partner agent

    Leverage their expertise and Zillow's premium Showcase listings to get your home seen by more buyers.

    Get started

    List with your own agent

    Get your home in front of millions of buyers by listing it on Zillow.

    Learn how to do it

    Sell it yourself

    Take full control of how buyers see your home on Zillow by listing For Sale by Owner (FSBO).

    List your home

    What's special

    Single-car garageCarriage-style homeNewer furnaceOpen floor planWood floorsRemodeled kitchenSun-filled patio
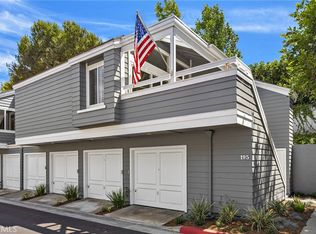
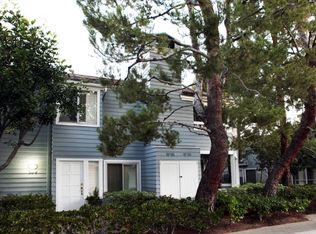
    NEW PRICING on a FABULOUS HOME! If you've always wanted to live in Newport Beach, here is a golden opportunity to do so at a price point you thought was long gone . . . Welcome home to the desirable, gated community of Bayridge in Newport Beach! This carriage-style home is ideally located along the interior perimeter of the neighborhood, with the unique distinction of NO attached walls to living areas from other units! This freshly painted 2 bedroom, one bath residence features soaring vaulted ceilings, wood floors, a remodeled kitchen and bath, and a newer furnace! The interiors are sun-filled and beautifully oriented. The open floor plan allows for easy living and flexible placement of all your favorite things. Living area, dining and kitchen are central to the space. Single-car garage is located DIRECTLY UNDER the unit. Community Pool & Spa is only moment away. Whether you are looking for a full-time residence, a weekend beach retreat, a stylish living option for your University student, or a long-term investment in Newport Beach Real Estate, this one is a sure winner! World-class shopping, pristine beaches, Relax on the sun-filled patio to enjoy the sunshine and ocean breezes . . .it's so good to be home!!

    Zillow last checked:

    Listing updated:

    Listed by:

    Jody Chapman DRE #01338862 949.689.8594,

    Compass

    Bought with:

    Susan Krueger, DRE #02002894

    Arbor Real Estate

    Source: CRMLS,MLS#: NP25236836MLS LogoOriginating MLS: California Regional MLS

    Facts & features

    Interior

    Bedrooms & bathrooms
    • Bedrooms: 2
    • Bathrooms: 1
    • Full bathrooms: 1
    • Main level bathrooms: 1
    • Main level bedrooms: 2
    Rooms
    • Room types: Bedroom, Great Room, Kitchen, Laundry, Primary Bathroom, Primary Bedroom, Dining Room
    Primary bedroom
    • Features: Main Level Primary
    Bedroom
    • Features: All Bedrooms Down
    Bedroom
    • Features: Bedroom on Main Level
    Bathroom
    • Features: Bathroom Exhaust Fan, Bathtub, Full Bath on Main Level, Quartz Counters, Remodeled, Separate Shower, Tub Shower, Upgraded
    Kitchen
    • Features: Quartz Counters, Remodeled, Updated Kitchen
    Heating
    • Forced Air, See Remarks
    Cooling
    • Whole House Fan
    Appliances
    • Included: Dishwasher, Gas Cooktop, Disposal, Microwave, Refrigerator, Range Hood, Self Cleaning Oven, Dryer, Washer
    • Laundry: Washer Hookup, Gas Dryer Hookup, Inside, Laundry Closet, Stacked
    Features
    • Built-in Features, Balcony, Ceiling Fan(s), Cathedral Ceiling(s), Separate/Formal Dining Room, High Ceilings, Living Room Deck Attached, Open Floorplan, Quartz Counters, Recessed Lighting, All Bedrooms Down, Bedroom on Main Level, Main Level Primary
    • Flooring: Tile, Wood
    • Has fireplace: No
    • Fireplace features: None
    • Common walls with other units/homes: 1 Common Wall,End Unit,No One Above
    Interior area
    • Total interior livable area: 839 sqft

    Property

    Parking
    • Total spaces: 1
    • Parking features: Garage - Attached
    • Attached garage spaces: 1
    Features
    • Levels: One
    • Stories: 1
    • Entry location: up
    • Patio & porch: Deck, Open, Patio, See Remarks
    • Pool features: Community, Filtered, Heated, Association
    • Has spa: Yes
    • Spa features: Association, Community
    • Has view: Yes
    • View description: Neighborhood
    Lot
    • Size: 1 Square Feet
    Details
    • Parcel number: 93180498
    • Special conditions: Standard

    Construction

    Type & style
    • Home type: Condo
    • Architectural style: Cape Cod
    • Property subtype: Condominium
    • Attached to another structure: Yes
    Materials
    • Roof: Composition
    Condition
    • Updated/Remodeled
    • New construction: No
    • Year built: 1984

    Utilities & green energy

    • Sewer: Public Sewer, Sewer Tap Paid
    • Water: Public

    Community & HOA

    Community
    • Features: Gutter(s), Street Lights, Pool
    • Subdivision: Bayridge (Brid)
    HOA
    • Has HOA: Yes
    • Amenities included: Picnic Area, Pool, Spa/Hot Tub
    • HOA fee: $564 monthly
    • HOA name: Bayridge
    Location
    • Region: Newport Beach

    Financial & listing details

    • Price per square foot: $1,162/sqft
    • Date on market: 10/11/2025
    • Cumulative days on market: 139 days
    • Listing terms: Cash,Cash to New Loan,1031 Exchange

    Price history

    DateEventPrice
    3/13/2026Sold$975,000$1,162/sqft
    Source: CRMLS #NP25236836 Report a problem
    3/11/2026Pending sale$975,000$1,162/sqft
    Source: CRMLS #NP25236836 Report a problem
    2/28/2026Contingent$975,000$1,162/sqft
    Source: CRMLS #NP25236836 Report a problem
    2/5/2026Price change$975,000-2.3%$1,162/sqft
    Source: CRMLS #NP25236836 Report a problem
    2/3/2026Listed for sale$998,000$1,190/sqft
    Source: CRMLS #NP25236836 Report a problem
    1/29/2026Contingent$998,000$1,190/sqft
    Source: CRMLS #NP25236836 Report a problem
    10/11/2025Listed for sale$998,000$1,190/sqft
    Source: CRMLS #NP25236836 Report a problem

    Public tax history

    Tax history is unavailable.

    Neighborhood: 92660

    Nearby schools

    GreatSchools rating
    Schools provided by the listing agent
    • Middle: Corona Del Mar
    • High: Corona Del Mar

    Source: CRMLS. This data may not be complete. We recommend contacting the local school district to confirm school assignments for this home.

    Get a cash offer in 3 minutes
    Find out how much your home could sell for in as little as 3 minutes with a no-obligation cash offer.
    Estimated market value
    $973,800
    Get a cash offer in 3 minutes
    Find out how much your home could sell for in as little as 3 minutes with a no-obligation cash offer.
    Estimated market value
    $973,800