Welcome home to this well-maintained all-brick 3-bedroom, 2-bath Springfield charmer offering comfort, durability, and a layout designed for easy everyday living. Step inside to a bright foyer that opens to a spacious living room featuring a vaulted ceiling, custom trim details, and an open dining area, creating a bright central gathering space. A pass-through window connects the living room to the kitchen, adding openness and convenience. The eat-in kitchen offers abundant cabinetry, great workspace, and room for casual meals. All the bedrooms feature LVP flooring for durability and style. The private master suite includes a trey ceiling, generous walk-in closet, and a relaxing bath with garden tub and single vanity. Two additional bedrooms share a well-appointed guest bath with single sink. Outdoor living shines here where you can enjoy your morning coffee or unwind in the evenings on the screened-in back porch overlooking the private backyard. Full brick construction adds timeless appeal and low-maintenance durability, while the layout provides the perfect blend of open gathering spaces and quiet retreats. Located close to schools, shopping, and all the conveniences of Springfield. Whether you're a first-time buyer, downsizing, or simply looking for a move-in ready home with solid construction and thoughtful updates, this property offers a warm and inviting place to call your own.
Active under contract
$295,000
105 Harvest Dr, Springfield, GA 31329
3beds
1,521sqft
Single Family Residence
Built in 2004
0.28 Acres Lot
$293,700 Zestimate®
$194/sqft
$4/mo HOA
What's special
Private backyardGreat workspaceOpen dining areaCustom trim detailsRoom for casual mealsGenerous walk-in closetAbundant cabinetry
- 66 days
- 461
- 40
Zillow last checked:
Listing updated:
Listed by:
Linda Proctor 912-509-6840,
Next Move Real Estate,
Dianna M Jenkins 912-308-7408,
Next Move Real Estate
Source: GAMLS,MLS#: 10809771
Facts & features
Interior
Bedrooms & bathrooms
- Bedrooms: 3
- Bathrooms: 2
- Full bathrooms: 2
- Main level bathrooms: 2
- Main level bedrooms: 3
Rooms
- Room types: Foyer, Great Room
Kitchen
- Features: Breakfast Area
Heating
- Central, Electric
Cooling
- Central Air, Electric
Appliances
- Included: Dishwasher, Electric Water Heater, Oven/Range (Combo), Stainless Steel Appliance(s)
- Laundry: In Kitchen
Features
- High Ceilings, Split Foyer, Entrance Foyer, Vaulted Ceiling(s)
- Flooring: Other
- Basement: None
- Attic: Pull Down Stairs
- Has fireplace: No
Interior area
- Total structure area: 1,521
- Total interior livable area: 1,521 sqft
- Finished area above ground: 1,521
- Finished area below ground: 0
Property
Parking
- Parking features: Attached, Garage Door Opener, Kitchen Level
- Has attached garage: Yes
Features
- Levels: One
- Stories: 1
- Patio & porch: Porch, Screened
- Fencing: Fenced,Privacy,Wood
Lot
- Size: 0.28 Acres
- Features: Level, Private
Details
- Parcel number: S1140008
Construction
Type & style
- Home type: SingleFamily
- Architectural style: Brick 4 Side,Traditional
- Property subtype: Single Family Residence
Materials
- Brick
- Foundation: Slab
- Roof: Composition
Condition
- Resale
- New construction: No
- Year built: 2004
Utilities & green energy
- Sewer: Public Sewer
- Water: Public
- Utilities for property: Underground Utilities
Green energy
- Energy efficient items: Thermostat
Community & HOA
Community
- Features: Street Lights
- Subdivision: Cedar Creek
HOA
- Has HOA: Yes
- Services included: None
- HOA fee: $50 annually
Location
- Region: Springfield
Financial & listing details
- Price per square foot: $194/sqft
- Tax assessed value: $279,489
- Annual tax amount: $4,061
- Date on market: 7/24/2026
- Cumulative days on market: 66 days
- Listing agreement: Exclusive Right To Sell
- Listing terms: Cash,Conventional,USDA Loan,VA Loan
Estimated market value
$293,700
$279,000 - $308,000
$1,845/mo
Price history
| Date | Event | Price |
|---|---|---|
| 9/17/2026 | Contingent | $295,000$194/sqft |
Source:  Hive MLS #SA360759 Report a problem Hive MLS #SA360759 Report a problem | ||
| 7/24/2026 | Listed for sale | $295,000+7.3%$194/sqft |
Source: Hive MLS #SA360759 Report a problem | ||
| 9/17/2024 | Sold | $275,000$181/sqft |
Source:  GAMLS #10348287 Report a problem GAMLS #10348287 Report a problem | ||
| 9/16/2024 | Pending sale | $275,000$181/sqft |
Source: GAMLS #10348287 Report a problem | ||
| 8/5/2024 | Contingent | $275,000$181/sqft |
Source: GAMLS #10348287 Report a problem | ||
| 7/30/2024 | Listed for sale | $275,000+66.7%$181/sqft |
Source:  Hive MLS #316640 Report a problem Hive MLS #316640 Report a problem | ||
| 9/19/2018 | Sold | $165,000$108/sqft |
Source: Public Record Report a problem | ||
| 8/15/2018 | Pending sale | $165,000$108/sqft |
Source: Keller Williams Realty Coastal Area Partners #194559 Report a problem | ||
| 8/3/2018 | Listed for sale | $165,000+17%$108/sqft |
Source: Keller Williams Coastal Area Partners #194559 Report a problem | ||
| 9/13/2016 | Sold | $141,000-1.7%$93/sqft |
Source: Public Record Report a problem | ||
| 7/21/2016 | Pending sale | $143,500$94/sqft |
Source: Mopper Kelly Realtors, LLC #157290 Report a problem | ||
| 5/17/2016 | Listed for sale | $143,500+13.1%$94/sqft |
Source: Mopper Kelly Realtors, LLC #157290 Report a problem | ||
| 1/17/2013 | Sold | $126,900-1.6%$83/sqft |
Source: Public Record Report a problem | ||
| 12/13/2012 | Price change | $129,000-7.2%$85/sqft |
Source: ERA Southeast Coastal Real Estate #07019605 Report a problem | ||
| 11/21/2012 | Listed for sale | $139,000$91/sqft |
Source: ERA Kelly & Fischer Real Estate #07019605 Report a problem | ||
Public tax history
| Year | Property taxes | Tax assessment |
|---|---|---|
| 2025 | $4,062 +23.6% | $111,796 +14% |
| 2024 | $3,285 +20.5% | $98,103 +18.2% |
| 2023 | $2,726 -6.1% | $83,010 +2% |
| 2022 | $2,901 +10.3% | $81,410 +12.2% |
| 2021 | $2,632 +18.4% | $72,578 +12.2% |
| 2020 | $2,223 +3.3% | $64,690 +3.2% |
| 2019 | $2,152 +16.2% | $62,690 +17.2% |
| 2018 | $1,852 +0% | $53,493 |
| 2017 | $1,852 -0.7% | $53,493 +3.5% |
| 2016 | $1,864 | $51,684 |
| 2015 | -- | $51,684 |
| 2014 | -- | $51,684 +0% |
| 2013 | -- | $51,683 |
| 2012 | -- | -- |
| 2011 | -- | -- |
Find assessor info on the county website
Monthly payment
Est. payment
Payment breakdown
Explore the cost of this home by adjusting the details. Changes won't be saved.Climate risks
Neighborhood: 31329
Nearby schools
Schools provided by the listing agent
- Elementary: Springfield Central
- Middle: Effingham
- High: Effingham
Source: GAMLS. This data may not be complete. We recommend contacting the local school district to confirm school assignments for this home.
Similar homes
- $325,0004 bd2 ba1.8k sqft124 Teal Drive, Springfield, GA 31329For Sale

 MLS ID #SA356990, Christine Estridge, Coldwell Banker Access Realty. Hive MLS
 - $273,5003 bd2 ba1.2k sqft137 Blackwater Way, Springfield, GA 31329For Sale
 MLS ID #SA353681, Tomeca McPherson, Howard Hanna Allen Tate Real E. Hive MLS
 - $275,0003 bd2 ba2.2k sqft1577 Stillwell Rd, Springfield, GA 31329Active

 MLS ID #10845673, Alicia Howe, RE/MAX 1st Choice Realty. GAMLS
 - $309,9003 bd2 ba1.5k sqft117 Stillhouse Drive, Springfield, GA 31329For Sale
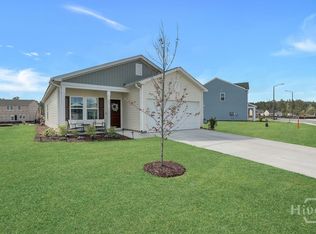 MLS ID #SA362537, Christine Q. Durrence, Keller Williams Coastal Area P. Hive MLS
 - $289,9003 bd2 ba1.4k sqft5313 McCall Rd, Rincon, GA 31326ActiveMLS ID #10844375, Tara Robinson, RE/MAX 1st Choice Realty. GAMLS
- $326,0002 bd2 ba1.2k sqft39 Del A Rae Cir, Guyton, GA 31312ActiveMLS ID #10790202, Jason Bragg, Next Move Real Estate. GAMLS
- $299,0003 bd2 ba1.5k sqft14 Blackberry Circle, Guyton, GA 31312For SaleMLS ID #SA362013, Chandie W. Hupman, Keller Williams Coastal Area P. Hive MLS
- $328,0003 bd2 ba1.4k sqft141 Brookstone Way, Rincon, GA 31326For SaleMLS ID #SA362094, Christopher Abramoski, LPT Realty LLC. Hive MLS
- $315,0003 bd2 ba1.3k sqft217 Jasper Lane, Rincon, GA 31326For SaleMLS ID #SA364261, Quaneisha R. Lanier, Better Homes and Gardens Real. Hive MLS
- $265,0003 bd2 ba1.5k sqft903 B Poplar Street, Guyton, GA 31312For SaleMLS ID #SA361277, Laticia Logan, Next Move Real Estate LLC. Hive MLS
- $315,0003 bd2 ba1.4k sqft133 Jennifer Circle, Rincon, GA 31326For SaleMLS ID #SA364489, Bochen Li, Virtual Properties Realty. Hive MLS
- $313,9003 bd2 ba1.6k sqft59 Barksdale Dr, Rincon, GA 31326ActiveMLS ID #10794700, Billi Jo Cape, Next Move Real Estate. GAMLS
- $329,9003 bd2 ba1.9k sqft807 Rosalie Court, Rincon, GA 31326For SaleMLS ID #SA363899, Rebecca S. Wayman, Realty One Group Inclusion. Hive MLS
- $249,0003 bd2 ba2.2k sqft318 Samuel Smalls Sr Ave, Guyton, GA 31312ActiveMLS ID #10802769, Cassandra Andrews, Next Move Real Estate. GAMLS
- $294,0003 bd2 ba1.5k sqft490 Abigail Circle, Ellabell, GA 31308For SaleMLS ID #SA361870, Keith Marsh, Next Move Real Estate LLC. Hive MLS
- $310,0003 bd2 ba1.5k sqft313 Lillian Street, Rincon, GA 31326For SaleMLS ID #SA363451, Abram Taylor, Realty One Group Inclusion. Hive MLS
- $314,9004 bd2 ba1.5k sqft43 Farrington Circle, Guyton, GA 31312For SaleMLS ID #SA362078, David T. Mesaros, Keller Williams Coastal Area P. Hive MLS
- $289,0003 bd2 ba1.3k sqft448 Queens Way, Ellabell, GA 31308For SaleMLS ID #SA356907, Marcia Rice, Keller Williams Coastal Area P. Hive MLS
- $319,0004 bd2 ba1.6k sqft111 Sterling Dr, Rincon, GA 31326ActiveMLS ID #10775093, Julie Hales, Next Move Real Estate. GAMLS
- $314,9003 bd2 ba1.6k sqft139 Greystone Drive, Guyton, GA 31312For SaleMLS ID #SA358052, Ashley Johnson, eXp Realty LLC. Hive MLS
