Skip main navigation
Sold-in house
  • $485,000

    105 Harvest Ln, Boiling Springs, SC 29316

    4beds
    2,547sqft
    Single Family Residence
    Built in 1994
    0.91 Acres Lot
    $485,000 Zestimate®
    $190/sqft
    $2,740 Estimated rent

    Home value

    $485,000

    $461,000 - $509,000

    $2,740/mo

    Zestimate® history
    Loading
    Loading...

    Owner options

    List your home for rent

    $2,740/mo

    Rent Zestimate®

    Find your next renter with Zillow Rental Manager. Plus, with online applications, you can quickly screen prospective tenants – for free.

    Learn more

    $2,740/mo

    Rent Zestimate®

    Refinance and save

    $3,133/mo

    Est. payment

    Refinancing to a lower rate could help reduce your monthly payments and save thousands over the life of the loan.

    See today's rates

    $3,133/mo

    Est. payment

    Explore your selling options

    Work with a Zillow partner agent

    Leverage their expertise and Zillow's premium Showcase listings to get your home seen by more buyers.

    Get started

    List with your own agent

    Get your home in front of millions of buyers by listing it on Zillow.

    Learn how to do it

    Sell it yourself

    Take full control of how buyers see your home on Zillow by listing For Sale by Owner (FSBO).

    List your home

    What's special

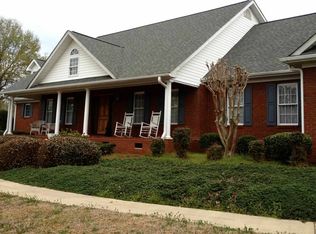
    Meet me by the pool! This lovely home was designed and has provided many years of entertainment, relaxation and enjoyment that we know will carry on for the new owners for many years to come. A true southern classic that is evident as you pull in and see the classic wrap around porch that even those of us born and raised in the south always admire! The entire downstairs has brand spanking newly refurbished hardwood floors. The main level features a large den with a real wood burning fireplace, a wet bar with sink and mini fridge, and a built in desk. A master craftsman lived here and built so many beautiful extras noted in trim work not only in the den but through out the home. Downstairs is all hardwood except the half bath and laundry room. There is a large formal dining room in addition to the breakfast nook and a large kitchen with huge pantry to satisfy the cook in the house. Upstairs has 4 bedrooms and the primary has a fireplace with gas logs for the nicest ambiance. Perhaps the most amazing and best times here where memories have been made, has been in the backyard. You will love the beautiful in-ground pool with lots of space for lounging area around it, and a pool house with tiki bar perfect for all your entertaining needs. The pool house is approx. 600 square feet ( heated and cooled) and has a large room currently home to a pool table and pull out sleeper sofa for extra guests accommodations or just a perfect place to hang out away from it all! Don't miss the large cedar lined closet there and it also has a half bath so wet feet never have to enter the main house. This has certainly been where the current owners had the best of times! This is a lovely piece of property and has close to a one acre lot which offers privacy. Be sure to preview this home when you are viewing properties in the area, it will not disappoint!

    Zillow last checked:

    Listing updated:

    Listed by:

    Beth T Abernathy-Hartzell 864-921-2384,

    Keller Williams Realty

    Bought with:

    Parker McGraw, SC

    Keller Williams Realty

    Source: SAR as distributed by MLS GRID,MLS#: 339775MLS Logo

    Facts & features

    Interior

    Bedrooms & bathrooms
    • Bedrooms: 4
    • Bathrooms: 4
    • Full bathrooms: 2
    • 1/2 bathrooms: 2
    Rooms
    • Room types: Attic, Guest Accomodations, Sun Room
    Primary bedroom
    • Level: Second
    • Area: 285
    • Dimensions: 15 x 19
    Bedroom 2
    • Level: Second
    • Area: 120
    • Dimensions: 12 x 10
    Bedroom 3
    • Level: Second
    • Area: 132
    • Dimensions: 12 x11
    Bedroom 4
    • Level: Second
    • Area: 120
    • Dimensions: 12 x 10
    Breakfast room
    • Level: 11 x 19
    • Dimensions: 1
    Dining room
    • Level: First
    • Area: 156
    • Dimensions: 12 x 13
    Kitchen
    • Level: First
    • Area: 252
    • Dimensions: 21 x 12
    Laundry
    • Level: First
    Living room
    • Level: First
    • Area: 408
    • Dimensions: 17 x 24
    Sun room
    • Level: First
    • Area: 126
    • Dimensions: 9 x 14
    Heating
    • Heat Pump, Electricity
    Cooling
    • Central Air, Electricity
    Appliances
    • Included: Electric Cooktop, Dishwasher, Disposal, Microwave, Electric Oven, Electric Range, Gas Water Heater
    • Laundry: 1st Floor, Electric Dryer Hookup, Washer Hookup
    Features
    • Ceiling Fan(s), Attic Stairs Pulldown, Fireplace, Fireplace(s), Ceiling - Smooth, Ceramic Countertops, In-Law Floorplan, Pantry
    • Flooring: Carpet, Ceramic Tile, Hardwood, Laminate
    • Windows: Insulated Windows, Window Treatments
    • Has basement: No
    • Attic: Pull Down Stairs,Storage
    • Has fireplace: Yes
    • Fireplace features: Gas Log
    Interior area
    • Total interior livable area: 2,547 sqft
    • Finished area above ground: 2,547
    • Finished area below ground: 0

    Property

    Parking
    • Total spaces: 2
    • Parking features: Attached, Garage Door Opener, Garage, Attached Garage
    • Attached garage spaces: 2
    • Has uncovered spaces: Yes
    Features
    • Levels: Two
    • Stories: 2
    • Patio & porch: Deck, Patio, Porch, Wrap Around
    • Exterior features: Aluminum/Vinyl Trim, Hot Tub
    • Pool features: In Ground
    • Has spa: Yes
    • Spa features: Private, Bath
    Lot
    • Size: 0.91 Acres
    • Features: Cul-De-Sac
    Details
    • Additional structures: Pool House
    • Parcel number: 2430402800
    • Special conditions: None
    • Other equipment: Satellite Dish

    Construction

    Type & style
    • Home type: SingleFamily
    • Architectural style: Country
    • Property subtype: Single Family Residence
    Materials
    • Aluminum Siding, Brick Veneer
    • Foundation: Crawl Space
    • Roof: Architectural
    Condition
    • New construction: No
    • Year built: 1994

    Utilities & green energy

    • Electric: Broad Riv
    • Gas: Piemont
    • Sewer: Septic Tank
    • Water: Public, ICD

    Community & HOA

    Community
    • Features: Street Lights
    • Security: Smoke Detector(s), Security System
    • Subdivision: Farm Lake
    HOA
    • Has HOA: Yes
    • Amenities included: Street Lights
    • Services included: Common Area
    • HOA fee: $200 annually
    Location
    • Region: Boiling Springs

    Financial & listing details

    • Price per square foot: $190/sqft
    • Tax assessed value: $423,600
    • Annual tax amount: $1,822
    • Date on market: 7/23/2026
    • Cumulative days on market: 2 days

    Price history

    DateEventPrice
    8/28/2026Sold$485,000+0%$190/sqft
    Source: SAR as distributed by MLS GRID #339775 Report a problem
    7/29/2026Pending sale$484,900$190/sqft
    Source: SAR as distributed by MLS GRID #339775 Report a problem
    7/27/2026Listed for sale$484,900$190/sqft
    Source: SAR as distributed by MLS GRID #339775 Report a problem
    9/16/2025Listing removed$484,900$190/sqft
    Source: SAR as distributed by MLS GRID #328521 Report a problem
    9/8/2025Listed for sale$484,900-2%$190/sqft
    Source: SAR as distributed by MLS GRID #328521 Report a problem
    8/11/2025Listing removed$495,000$194/sqft
    Source: SAR as distributed by MLS GRID #324090 Report a problem
    6/18/2025Price change$495,000-5.7%$194/sqft
    Source: SAR as distributed by MLS GRID #324090 Report a problem
    5/19/2025Listed for sale$525,000$206/sqft
    Source: SAR as distributed by MLS GRID #324090 Report a problem

    Public tax history

    YearProperty taxesTax assessment
    2025-- $12,987
    2024$1,836 +0.7%$12,987
    2023$1,823 $12,987 +15%
    2022-- $11,293
    2021-- $11,293
    2020-- --
    2019-- $11,293
    2018$1,850 $11,293 +15%
    2017$1,850 +13.9%$9,820
    2016$1,624 -0.7%$9,820
    2015$1,635 +1.3%$9,820
    2014$1,614 $9,820 -4.8%
    2013-- $10,310
    2012-- --
    2011-- $9,890
    2010-- $9,890
    2009-- $9,890
    2008-- $9,890 +15%
    2006$2,101 $8,600
    2005-- $8,600
    2004$2,093 +10.1%$8,600 +4.4%
    2003$1,901 $8,240 +5.2%
    2002-- $7,830
    2001$1,729 +11.3%$7,830
    2000$1,553 $7,830
    Find assessor info on the county website

    Neighborhood: 29316

    Nearby schools

    GreatSchools rating
    Schools provided by the listing agent
    • Elementary: 2-Sugar Ridge
    • Middle: 2-Boiling Springs
    • High: 2-Boiling Springs

    Source: SAR as distributed by MLS GRID. This data may not be complete. We recommend contacting the local school district to confirm school assignments for this home.

    Get a cash offer in 3 minutes
    Find out how much your home could sell for in as little as 3 minutes with a no-obligation cash offer.
    Estimated market value
    $485,000
    Get a cash offer in 3 minutes
    Find out how much your home could sell for in as little as 3 minutes with a no-obligation cash offer.
    Estimated market value
    $485,000