Spacious, stylish, and thoughtfully designed across three finished levels, this 2,582 sq. ft. townhome offers the flexibility today’s buyers are looking for in a prime Hummelstown location. Whether you are purchasing your first home, moving up for more space, or simplifying without sacrificing comfort, this 4-bedroom, 3 full and 2 half bath home delivers room to live, work, relax, and entertain. A welcoming front porch sets the tone before entering the first floor, where a comfortable family room features luxury vinyl plank flooring, recessed lighting, and an electric fireplace that creates an inviting everyday gathering space. This level also includes access to the 1-car garage with epoxy floor, adding both convenience and a clean, finished feel. The main living level is designed for easy daily living and entertaining. The kitchen stands out with granite countertops, a large island breakfast bar, tile backsplash, stainless steel appliances, and soft-close cabinetry. Direct deck access extends the living space outdoors, making morning coffee, casual meals, and evening downtime easy to enjoy. The deck offers a comfortable outdoor retreat, with a full set of steps down to the yard and patio below for additional space to unwind or host guests. The second floor also features the primary bedroom suite, a desirable layout that provides privacy and convenience. The suite includes a walk-in closet and private full bath, creating a comfortable retreat at the end of the day. On the third floor, three additional spacious bedrooms provide flexibility for family, guests, a home office, or hobby space. One bedroom includes an attached bath, while another offers a walk-in closet. A loft with luxury vinyl plank flooring and recessed lighting adds even more usable living space, ideal for a media area, study zone, playroom, or quiet lounge. A second full bath completes this level. Located just off Route 39 between US-322, Hershey attractions, and Route 22, this home offers convenient access to shopping, dining, commuting routes, and area recreation. Situated in Lower Dauphin School District, 105 Hawk Ct combines modern finishes, generous square footage, and a location that supports an easy Central PA lifestyle. Homes with this level of space, layout flexibility, and outdoor living are worth seeing in person—schedule your showing today.
Sold for $396,250
$396,250
105 Hawk Ct, Hummelstown, PA 17036
4beds
2,582sqft
Townhouse
Built in 2007
-- sqft lot
$393,800 Zestimate®
$153/sqft
$2,660 Estimated rent
Home value
$393,800
$374,000 - $413,000
$2,660/mo
Zestimate® history
Owner options
List your home for rent
$2,660/mo
Rent Zestimate®
Find your next renter with Zillow Rental Manager. Plus, with online applications, you can quickly screen prospective tenants – for free.
$2,660/mo
Rent Zestimate®
Refinance and save
$2,869/mo
Est. payment
Refinancing to a lower rate could help reduce your monthly payments and save thousands over the life of the loan.
$2,869/mo
Est. payment
Explore your selling options
Work with a Zillow partner agent
Leverage their expertise and Zillow's premium Showcase listings to get your home seen by more buyers.
Get startedList with your own agent
Get your home in front of millions of buyers by listing it on Zillow.
Learn how to do itSell it yourself
Take full control of how buyers see your home on Zillow by listing For Sale by Owner (FSBO).
List your homeWhat's special
Three additional spacious bedroomsModern finishesWelcoming front porchLarge island breakfast barRecessed lightingTile backsplashComfortable family room
Zillow last checked:
Listing updated:
Listed by:
JOY DANIELS 717-724-5736,
Joy Daniels Real Estate Group, Ltd
Bought with:
SHERRY ENTERLINE, RS275663
Keller Williams Realty
Source: Bright MLS,MLS#: PADA2061460
Facts & features
Interior
Bedrooms & bathrooms
- Bedrooms: 4
- Bathrooms: 5
- Full bathrooms: 3
- 1/2 bathrooms: 2
- Main level bathrooms: 1
Rooms
- Room types: Primary Bedroom, Bedroom 2, Bedroom 3, Bedroom 4, Kitchen, Family Room, Loft, Primary Bathroom, Full Bath
Primary bedroom
- Features: Flooring - Carpet, Ceiling Fan(s), Walk-In Closet(s), Attached Bathroom
- Level: Upper
Bedroom 2
- Features: Flooring - Carpet, Walk-In Closet(s)
- Level: Upper
Bedroom 3
- Features: Flooring - Carpet
- Level: Upper
Bedroom 4
- Features: Flooring - Carpet, Ceiling Fan(s), Attached Bathroom
- Level: Upper
Primary bathroom
- Features: Flooring - Ceramic Tile
- Level: Upper
Family room
- Features: Flooring - Luxury Vinyl Plank, Fireplace - Electric, Recessed Lighting
- Level: Main
Other
- Features: Flooring - Ceramic Tile
- Level: Upper
Kitchen
- Features: Flooring - Luxury Vinyl Plank, Granite Counters, Breakfast Bar, Kitchen Island, Recessed Lighting, Dining Area
- Level: Upper
Loft
- Features: Flooring - Luxury Vinyl Plank
- Level: Upper
Heating
- Forced Air, Natural Gas
Cooling
- Central Air, Electric
Appliances
- Included: Dishwasher, Disposal, Dryer, Microwave, Oven/Range - Gas, Refrigerator, Washer, Gas Water Heater
- Laundry: Main Level
Features
- Has basement: No
- Number of fireplaces: 1
- Fireplace features: Electric
Interior area
- Total structure area: 2,582
- Total interior livable area: 2,582 sqft
- Finished area above ground: 2,582
- Finished area below ground: 0
Property
Parking
- Total spaces: 1
- Parking features: Garage Door Opener, Driveway, Off Street, On Street, Attached
- Attached garage spaces: 1
- Has uncovered spaces: Yes
Accessibility
- Accessibility features: None
Features
- Levels: Three
- Stories: 3
- Patio & porch: Deck, Patio, Porch
- Pool features: Community
- Fencing: Privacy
Details
- Additional structures: Above Grade, Below Grade
- Parcel number: 560220130000000
- Zoning: RESIDENTIAL
- Special conditions: Standard
Construction
Type & style
- Home type: Townhouse
- Architectural style: Traditional
- Property subtype: Townhouse
Materials
- Stick Built, Brick, Vinyl Siding
- Foundation: Slab
- Roof: Composition
Condition
- New construction: No
- Year built: 2007
Utilities & green energy
- Electric: 200+ Amp Service
- Sewer: Public Sewer
- Water: Public
Community & HOA
Community
- Subdivision: The Pinnacle
HOA
- Has HOA: Yes
- Amenities included: Fitness Center, Party Room, Tot Lots/Playground, Pool, Tennis Court(s), Other
- Services included: Other, Snow Removal
- HOA fee: $186 monthly
Location
- Region: Hummelstown
- Municipality: SOUTH HANOVER TWP
Financial & listing details
- Price per square foot: $153/sqft
- Tax assessed value: $175,800
- Annual tax amount: $5,666
- Date on market: 7/3/2026
- Listing agreement: Exclusive Right To Sell
- Listing terms: Conventional,VA Loan,FHA,Cash
- Inclusions: Kitchen Refrigerator, Washer, Dryer
- Exclusions: Gazebo On Deck, All Tv Wall Holders / Mounts
- Ownership: Condominium
Price history
| Date | Event | Price |
|---|---|---|
| 8/7/2026 | Sold | $396,250+2.9%$153/sqft |
Source:  Bright MLS #PADA2061460 Report a problem Bright MLS #PADA2061460 Report a problem | ||
| 7/8/2026 | Pending sale | $385,000$149/sqft |
Source: Bright MLS #PADA2061460 Report a problem | ||
| 7/3/2026 | Listed for sale | $385,000+78.3%$149/sqft |
Source: Bright MLS #PADA2061460 Report a problem | ||
| 2/4/2011 | Sold | $215,900$84/sqft |
Source: Public Record Report a problem | ||
Public tax history
| Year | Property taxes | Tax assessment |
|---|---|---|
| 2026 | $5,667 +6% | $175,800 |
| 2025 | $5,347 +14.1% | $175,800 |
| 2023 | $4,686 | $175,800 |
| 2022 | $4,686 +2.1% | $175,800 |
| 2021 | $4,590 +233.5% | $175,800 |
| 2020 | $1,376 -0.3% | $175,800 |
| 2019 | $1,380 | $175,800 |
| 2018 | $1,380 | $175,800 |
| 2017 | -- | $175,800 |
| 2016 | -- | $175,800 |
| 2015 | -- | $175,800 |
| 2014 | -- | $175,800 |
| 2013 | -- | $175,800 |
| 2012 | -- | $175,800 |
| 2011 | -- | $175,800 |
| 2010 | -- | $175,800 +1770.2% |
| 2008 | -- | $9,400 |
| 2007 | -- | $9,400 |
Find assessor info on the county website
Neighborhood: 17036
Nearby homes
- $383,5004 bd4 ba2.5k sqft107 Hawk Ct, Hummelstown, PA 17036Off Market
- $269,6002 bd2 ba1.2k sqft101 Hawk Ct, Hummelstown, PA 17036Off Market
- $273,9003 bd2 ba1.7k sqft103 Hawk Ct, Hummelstown, PA 17036Off Market

- $347,7003 bd2 ba2.3k sqft109 Hawk Ct, Hummelstown, PA 17036Off Market
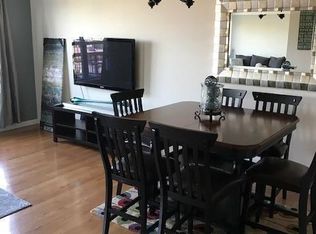
- $394,6004 bd4 ba2.6k sqft111 Hawk Ct, Hummelstown, PA 17036Off Market
- $380,0006 bd4 ba2.5k sqft113 Hawk Ct, Hummelstown, PA 17036Off Market
- $270,8002 bd2 ba1.2k sqft251 Osprey Ln, Hummelstown, PA 17036Off Market
- $357,0004 bd5 ba2.5k sqft115 Hawk Ct, Hummelstown, PA 17036Off Market
Nearby schools
GreatSchools rating
- 9/10South Hanover El SchoolGrades: K-5Distance: 1.4 mi
- NAPrice SchoolGrades: 6-12Distance: 3.2 mi
- 5/10Lower Dauphin Middle SchoolGrades: 6-8Distance: 3.3 mi
Schools provided by the listing agent
- High: Lower Dauphin
- District: Lower Dauphin
Source: Bright MLS. This data may not be complete. We recommend contacting the local school district to confirm school assignments for this home.
Sell for more on Zillow
Get a Zillow Showcase℠ listing at no additional cost and you could sell for .
$393,800
2% more
+$7,876
With Zillow Showcase(estimated)
$401,676
Sell for more on Zillow
Get a Zillow Showcase℠ listing at no additional cost and you could sell for .
$393,800
2% more
+$7,876
With Zillow Showcase(estimated)
$401,676
- Pennsylvania
- Dauphin County
- Hummelstown
- 17036
- 105 Hawk Ct
