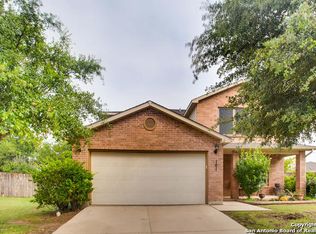
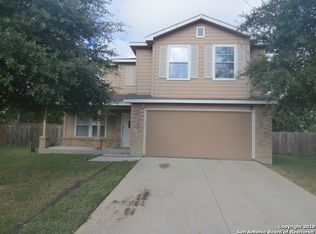
Summer is calling you home with this beauty ready for move in. Located on the edge of a cul-de-sac this home welcomes you with a flat driveway and great size yard! Come inside to a carpet free home with a spacious living room and a flex space perfect for dining. Updated kitchen includes a breakfast nook, stainless steel appliances, long counter space perfect for coffee or wine bar. Kitchen window over your sink gives you a peek at your yard and pool! Upstairs you have 4 bedrooms, all with ceiling fans and a full bathroom. Primary bedroom is a true retreat as you have additional flexibility to add a reading nook, tv or nursery to the room since it has a dedicated flex space that has so much versatility. Walk in shower with a a double vanity and a large walk in closet. Ready to entertain? Step outside and relax or splash around in your above ground pool with a new recently replaced liner. Huge covered back patio perfect for larger patio furniture and seating. Plenty of space to run around and a storage shed to put away outdoor gardening tools. Great location right off I35 with great schools, shopping and dining. Minutes from Randolph Air Force Base.
For sale
$295,000
105 Hawks Meadows, Schertz, TX 78154
4beds
1,988sqft
Single Family Residence
Built in 2009
8,537 Square Feet Lot
$290,700 Zestimate®
$148/sqft
$17/mo HOA
What's special
Carpet free homeFlat drivewayStainless steel appliancesGreat size yardDouble vanityBreakfast nookUpdated kitchen
- 40 days |
- 779 |
- 84 |
Zillow last checked:
Listing updated:
Listed by:
Angela Rodriguez TREC #680363 (210) 857-8229,
Coldwell Banker D'Ann Harper
Source: LERA MLS,MLS#: 1969875
Loading...
Facts & features
Interior
Bedrooms & bathrooms
- Bedrooms: 4
- Bathrooms: 3
- Full bathrooms: 2
- 1/2 bathrooms: 1
Primary bedroom
- Features: Sitting Room, Walk-In Closet(s), Ceiling Fan(s), Full Bath
- Level: Upper
- Area: 375
- Dimensions: 25 x 15
Bedroom 2
- Area: 130
- Dimensions: 13 x 10
Bedroom 3
- Area: 110
- Dimensions: 11 x 10
Bedroom 4
- Area: 99
- Dimensions: 11 x 9
Primary bathroom
- Features: Shower Only, Double Vanity
- Area: 88
- Dimensions: 11 x 8
Dining room
- Area: 110
- Dimensions: 11 x 10
Kitchen
- Area: 110
- Dimensions: 11 x 10
Living room
- Area: 425
- Dimensions: 25 x 17
Heating
- Central, Heat Pump, Electric
Cooling
- Central Air
Appliances
- Included: Microwave, Range, Disposal, Dishwasher, Plumbed For Ice Maker
- Laundry: Washer Hookup, Dryer Connection
Features
- One Living Area, Liv/Din Combo, Eat-in Kitchen, Utility Room Inside, All Bedrooms Upstairs, Open Floorplan, Ceiling Fan(s), Solid Counter Tops
- Flooring: Ceramic Tile, Wood, Laminate
- Windows: Double Pane Windows, Window Coverings
- Has basement: No
- Has fireplace: No
- Fireplace features: Not Applicable
Interior area
- Total interior livable area: 1,988 sqft
Property
Parking
- Total spaces: 2
- Parking features: Two Car Garage
- Garage spaces: 2
Features
- Levels: Two
- Stories: 2
- Patio & porch: Patio, Covered
- Has private pool: Yes
- Pool features: Above Ground
- Fencing: Privacy
Lot
- Size: 8,537 Square Feet
- Features: Cul-De-Sac, Curbs, Sidewalks, Streetlights
Details
- Parcel number: 1G3314300801300000
Construction
Type & style
- Home type: SingleFamily
- Property subtype: Single Family Residence
Materials
- Brick, 3 Sides Masonry, Fiber Cement
- Foundation: Slab
- Roof: Composition
Condition
- Pre-Owned
- New construction: No
- Year built: 2009
Details
- Builder name: Centex
Utilities & green energy
- Sewer: Sewer System
- Water: Water System
Community & HOA
Community
- Features: Jogging Trails
- Subdivision: Trails @ Kensington Ranch
HOA
- Has HOA: Yes
- HOA fee: $51 quarterly
- HOA name: TRAILS AT KENSINGTON HOA
Location
- Region: Selma
Financial & listing details
- Price per square foot: $148/sqft
- Tax assessed value: $275,533
- Annual tax amount: $4,798
- Price range: $295K - $295K
- Date on market: 5/26/2026
- Cumulative days on market: 41 days
- Listing terms: Conventional,FHA,VA Loan,Cash
- Road surface type: Paved
Estimated market value
$290,700
$276,000 - $305,000
$1,943/mo
Price history
| Date | Event | Price |
|---|---|---|
| 5/26/2026 | Listed for sale | $295,000+1.7%$148/sqft |
Source: | ||
| 12/15/2021 | Sold | -- |
Source: Realty Austin solds #1568373_78154 Report a problem | ||
| 11/22/2021 | Pending sale | $290,000$146/sqft |
Source: | ||
| 11/11/2021 | Contingent | $290,000$146/sqft |
Source: | ||
| 10/28/2021 | Listed for sale | $290,000$146/sqft |
Source: | ||
| 5/28/2009 | Sold | -- |
Source: | ||
Public tax history
| Year | Property taxes | Tax assessment |
|---|---|---|
| 2025 | $2,863 -21.2% | $275,533 -5.7% |
| 2024 | $3,635 -3.1% | $292,327 -1.9% |
| 2023 | $3,750 -25.4% | $297,928 -0.7% |
| 2022 | $5,024 +24.4% | $300,073 +32.4% |
| 2021 | $4,039 +4.4% | $226,693 +6.3% |
| 2020 | $3,868 | $213,311 +8.3% |
| 2019 | -- | $196,950 +1% |
| 2018 | $3,640 +8.9% | $195,012 +7.9% |
| 2017 | $3,342 +3% | $180,786 +2.2% |
| 2016 | $3,244 +10.2% | $176,946 +2.9% |
| 2015 | $2,943 | $171,966 +13.2% |
| 2014 | $2,943 | $151,876 |
Find assessor info on the county website
Monthly payment
Est. payment$--/mo
Payment breakdown
Explore the cost of this home by adjusting the details. Changes won't be saved.All calculations are estimates and provided by Zillow, Inc. for informational purposes only. Actual amounts may vary.
HOA fees may include property taxes on listings classified as Co-Ops. Contact the listing agent and/or owner for fee details.
Mortgage interest rates are dependent on a number of factors, including credit score, down payment, and repayment length. Interest rate data provided by Zillow Group Marketplace, Inc. as of 1/1/1970 from various mortgage lenders with which we have lead or other similar arrangements; the Estimated Payment is an average of those rates.
See how much you could borrow to make a competitive offer.
Climate risks
Neighborhood: 78154
Nearby schools
GreatSchools rating
- 8/10Laura Ingalls Wilder Intermediate SchoolGrades: 5-6Distance: 1.5 mi
- 7/10Ray D Corbett Junior High SchoolGrades: 7-8Distance: 4.6 mi
- 5/10Samuel Clemens High SchoolGrades: 9-12Distance: 2.2 mi
Schools provided by the listing agent
- Elementary: Schertz
- Middle: Corbett
- High: Samuel Clemens
- District: Schertz-Cibolo-Universal City Isd
Source: LERA MLS. This data may not be complete. We recommend contacting the local school district to confirm school assignments for this home.
A local agent can set up tours, give advice and negotiate with sellers.
- Texas
- Guadalupe County
- Selma
- 78154
- 105 Hawks Meadows