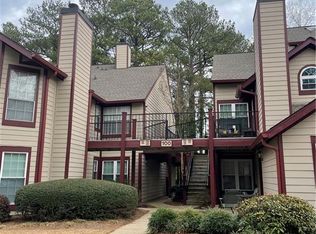
Welcome to your dream home in the prestigious Rivermont community! This move-in ready 2-bedroom, 2-bath upper-level condo offers modern updates and a cozy atmosphere. Enjoy spacious bedrooms with vaulted ceilings and private bathrooms, perfect for comfort and privacy. The open-concept living area features stunning floors, a vaulted fireside family room, and a kitchen with granite countertops and new appliances, ideal for both cooking and entertaining. Step outside to a resort-like lifestyle with amenities including a pool, gym, and a private 27-acre riverfront park along the Chattahoochee River. Spend your days walking trails, fishing, or picnicking in this serene setting. The neighborhood also boasts a pool, clubhouse, and backs to a golf course, all surrounded by mature trees and natural beauty. Despite its tranquil location, you’re just minutes from Downtown Alpharetta, Avalon, and GA-400, providing easy access to top-notch dining, shopping, and entertainment. With rare rental flexibility, this condo is a true gem. Schedule your private tour today and discover why Rivermont is one of Alpharetta’s best-kept secrets!
Pending
$229,000
105 Hawkstone Way, Johns Creek, GA 30022
2beds
880sqft
Condominium, Residential
Built in 1985
-- sqft lot
$223,400 Zestimate®
$260/sqft
$450/mo HOA
What's special
Stunning floorsNew appliancesSerene settingPrivate bathroomsKitchen with granite countertopsWalking trailsVaulted fireside family room
- 42 days |
- 285 |
- 5 |
Zillow last checked:
Listing updated:
Listed by:
Ruby Zhuang,
Virtual Properties Realty.com 678-521-1250
Source: FMLS GA,MLS#: 7778450
Facts & features
Interior
Bedrooms & bathrooms
- Bedrooms: 2
- Bathrooms: 2
- Full bathrooms: 2
- Main level bathrooms: 2
- Main level bedrooms: 2
Rooms
- Room types: Other
Primary bedroom
- Features: Double Master Bedroom, Roommate Floor Plan
- Level: Double Master Bedroom, Roommate Floor Plan
Bedroom
- Features: Double Master Bedroom, Roommate Floor Plan
Primary bathroom
- Features: Tub/Shower Combo
Dining room
- Features: Open Concept
Kitchen
- Features: Breakfast Bar, Cabinets White, Stone Counters, View to Family Room
Heating
- Electric, Forced Air
Cooling
- Ceiling Fan(s), Central Air, Electric
Appliances
- Included: Dishwasher, Disposal, Dryer, Electric Cooktop, Electric Oven, Electric Water Heater, Microwave, Refrigerator, Washer
- Laundry: Other
Features
- High Speed Internet, Tray Ceiling(s)
- Flooring: Laminate, Wood
- Windows: Insulated Windows
- Basement: None
- Number of fireplaces: 1
- Fireplace features: Electric, Family Room
Interior area
- Total structure area: 880
- Total interior livable area: 880 sqft
Video & virtual tour
Property
Parking
- Total spaces: 1
- Parking features: Assigned
Accessibility
- Accessibility features: None
Features
- Levels: One
- Stories: 1
- Patio & porch: None
- Exterior features: Balcony
- Pool features: None
- Spa features: None
- Fencing: None
- Has view: Yes
- View description: Neighborhood
- Waterfront features: None
- Body of water: None
Lot
- Size: 871 Square Feet
- Features: Level
Details
- Additional structures: None
- Parcel number: 12 322208860059
- Other equipment: None
- Horse amenities: None
Construction
Type & style
- Home type: Condo
- Architectural style: Traditional
- Property subtype: Condominium, Residential
- Attached to another structure: Yes
Materials
- Cement Siding
- Foundation: Slab
- Roof: Composition
Condition
- Resale
- New construction: No
- Year built: 1985
Utilities & green energy
- Electric: 110 Volts
- Sewer: Public Sewer
- Water: Public
- Utilities for property: Cable Available, Electricity Available, Sewer Available, Underground Utilities, Water Available
Green energy
- Energy efficient items: Appliances
- Energy generation: None
Community & HOA
Community
- Features: Clubhouse, Homeowners Assoc, Park, Playground, Pool
- Security: Smoke Detector(s)
- Subdivision: Rivermont Village
HOA
- Has HOA: Yes
- Services included: Maintenance Grounds, Maintenance Structure, Sewer, Trash, Water
- HOA fee: $450 monthly
Location
- Region: Johns Creek
Financial & listing details
- Price per square foot: $260/sqft
- Tax assessed value: $210,100
- Annual tax amount: $1,508
- Date on market: 5/28/2026
- Cumulative days on market: 34 days
- Ownership: Condominium
- Electric utility on property: Yes
- Road surface type: Concrete
Estimated market value
$223,400
$212,000 - $235,000
$1,671/mo
Price history
| Date | Event | Price |
|---|---|---|
| 7/1/2026 | Pending sale | $229,000$260/sqft |
Source: | ||
| 5/29/2026 | Listed for sale | $229,000+57.9%$260/sqft |
Source: | ||
| 3/24/2026 | Listing removed | $1,700$2/sqft |
Source: FMLS GA #7705222 Report a problem | ||
| 3/16/2026 | Price change | $1,700-5.6%$2/sqft |
Source: FMLS GA #7705222 Report a problem | ||
| 1/16/2026 | Listed for rent | $1,800+5.9%$2/sqft |
Source: FMLS GA #7705222 Report a problem | ||
| 2/12/2025 | Listing removed | $1,700$2/sqft |
Source: FMLS GA #7500944 Report a problem | ||
| 1/15/2025 | Price change | $1,700-5.6%$2/sqft |
Source: FMLS GA #7500944 Report a problem | ||
| 12/24/2024 | Listed for rent | $1,800$2/sqft |
Source: FMLS GA #7500944 Report a problem | ||
| 12/20/2024 | Listing removed | $1,800$2/sqft |
Source: FMLS GA #7494480 Report a problem | ||
| 12/5/2024 | Listed for rent | $1,800+33.3%$2/sqft |
Source: FMLS GA #7494480 Report a problem | ||
| 5/29/2019 | Listing removed | $1,350$2/sqft |
Source: Keller Williams Chattahoochee #8581414 Report a problem | ||
| 5/9/2019 | Listed for rent | $1,350$2/sqft |
Source: Keller Williams Realty Chattahoochee North, LLC #6549546 Report a problem | ||
| 4/24/2019 | Sold | $145,000-0.6%$165/sqft |
Source: | ||
| 3/25/2019 | Pending sale | $145,900$166/sqft |
Source: Re/Max Paramount Properties #8539040 Report a problem | ||
| 3/7/2019 | Listed for sale | $145,900+8.1%$166/sqft |
Source: RE/MAX Paramount Properties #6515077 Report a problem | ||
| 1/31/2019 | Sold | $135,000+140.6%$153/sqft |
Source: Public Record Report a problem | ||
| 4/18/2013 | Sold | $56,100-51.8%$64/sqft |
Source: Public Record Report a problem | ||
| 8/13/2008 | Listing removed | $116,500$132/sqft |
Source: Keller Williams Realty Report a problem | ||
| 3/9/2008 | Listed for sale | $116,500+30.9%$132/sqft |
Source: Keller Williams Realty #2389316 Report a problem | ||
| 7/20/1999 | Sold | $89,000$101/sqft |
Source: Public Record Report a problem | ||
Public tax history
| Year | Property taxes | Tax assessment |
|---|---|---|
| 2024 | $1,508 +63.1% | $84,040 +1.1% |
| 2023 | $925 -35.3% | $83,120 +26.2% |
| 2022 | $1,430 -22% | $65,880 +13.2% |
| 2021 | $1,834 +12% | $58,200 +0.3% |
| 2020 | $1,637 +71.2% | $58,000 +9.1% |
| 2019 | $956 | $53,160 +16.6% |
| 2018 | $956 | $45,600 +38.7% |
| 2017 | $956 -14.6% | $32,880 |
| 2016 | $1,119 +0.4% | $32,880 |
| 2015 | $1,115 +50.6% | $32,880 +56.6% |
| 2014 | $741 +6.5% | $21,000 +1.9% |
| 2013 | $695 +83.3% | $20,600 |
| 2012 | $379 | $20,600 -25.7% |
| 2011 | -- | $27,720 -11.7% |
| 2010 | $693 +572.4% | $31,400 -28.5% |
| 2009 | $103 | $43,920 -0.1% |
| 2008 | -- | $43,960 |
| 2007 | $941 | $43,960 |
Find assessor info on the county website
Monthly payment
Est. payment$--/mo
Payment breakdown
Explore the cost of this home by adjusting the details. Changes won't be saved.All calculations are estimates and provided by Zillow, Inc. for informational purposes only. Actual amounts may vary.
HOA fees may include property taxes on listings classified as Co-Ops. Contact the listing agent and/or owner for fee details.
Mortgage interest rates are dependent on a number of factors, including credit score, down payment, and repayment length. Interest rate data provided by Zillow Group Marketplace, Inc. as of 1/1/1970 from various mortgage lenders with which we have lead or other similar arrangements; the Estimated Payment is an average of those rates.
See how much you could borrow to make a competitive offer.
Climate risks
Neighborhood: 30022
Nearby schools
GreatSchools rating
- 10/10Barnwell Elementary SchoolGrades: PK-5Distance: 1.8 mi
- 8/10Haynes Bridge Middle SchoolGrades: 6-8Distance: 3.7 mi
- 7/10Centennial High SchoolGrades: 9-12Distance: 1.9 mi
Schools provided by the listing agent
- Elementary: Barnwell
- Middle: Haynes Bridge
- High: Centennial
Source: FMLS GA. This data may not be complete. We recommend contacting the local school district to confirm school assignments for this home.
A local agent can set up tours, give advice and negotiate with sellers.
- Georgia
- Fulton County
- Johns Creek
- 30022
- 105 Hawkstone Way