Skip main navigation
Sold for $640,000
  • $640,000

    105 Hawthorn Street, Frederick, CO 80530

    4beds
    3,518sqft
    Single Family Residence
    Built in 2000
    8,588 Square Feet Lot
    $634,600 Zestimate®
    $182/sqft
    $3,453 Estimated rent

    Home value

    $634,600

    $603,000 - $673,000

    $3,453/mo

    Zestimate® history
    Loading
    Loading...

    Owner options

    List your home for rent

    $3,453/mo

    Rent Zestimate®

    Find your next renter with Zillow Rental Manager. Plus, with online applications, you can quickly screen prospective tenants – for free.

    Learn more

    $3,453/mo

    Rent Zestimate®

    Refinance and save

    $3,695/mo

    Est. payment

    Refinancing to a lower rate could help reduce your monthly payments and save thousands over the life of the loan.

    See today's rates

    $3,695/mo

    Est. payment

    Explore your selling options

    Work with a Zillow partner agent

    Leverage their expertise and Zillow's premium Showcase listings to get your home seen by more buyers.

    Get started

    List with your own agent

    Get your home in front of millions of buyers by listing it on Zillow.

    Learn how to do it

    Sell it yourself

    Take full control of how buyers see your home on Zillow by listing For Sale by Owner (FSBO).

    List your home

    What's special

    Mature treesModern lightingUnfinished area for storageCorner lotMedia roomSecondary bedroomsInviting front porch entry
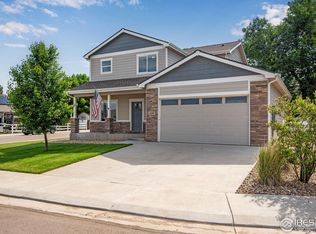
    No HOA! No Metro Tax District! A premium corner lot with a foothills mountain view. Great curb appeal with mature trees, planters and inviting front porch entry. Live worry free with new dual furnaces, air conditioner and 2023 roof replacement. Newly updated with laminate plank flooring on the upper level and new carpet on the stairs. Greet visitors in the foyer which opens up to the staircase and formal living area. Beautiful real hardwood floors on the main level add warmth. A private office off the Kitchen is easily closed off with French glass doors and has trendy built in wall shelves that will stay with the home. The well-appointed kitchen is the showpiece of the home with luxury tile back splash, recessed lighting, fancy pendant lighting over the huge island. Storage is no issue in this Kitchen with ample cabinetry, easy to care for quartz counters, stainless steel appliances, gas stove! and a cozy dining area with a lovely bay window overlooking the backyard. The Kitchen flows into the Den with a cozy fireplace for cool Colorado nights and access to the yard. The covered patio runs the length of the home and has lots of space for planters, dining and entertaining. A mature yard with ample planting areas is fully fenced. Upper lever offers 4 bedrooms and a full remodeled bathroom. The primary retreat impresses with vaulted ceilings, dual closets give you plenty of space, wood flooring and trendy barn doors to the ensuite bath. The remodeled bath is high end with quartz dual sinks vanity, modern lighting, a floor-to-ceiling huge tiled shower, and another walk-in closet. Secondary bedrooms are all good sized with ample closets. PLUS! Don't miss the basement with its future opportunity to expand your living space, it is semi finished with a large bonus room, that can be converted into a media room or lounge zone. An unfinished area for storage and a fully finished bath completes the basement level. This amazing abode will sell fast!

    Zillow last checked:

    Listing updated:

    Listed by:

    Kim Niles 720-934-2752 kimNilesRealtor@gmail.com,

    eXp Realty, LLC

    Bought with:

    Caitlin Gordon, 100103841

    HomeSmart

    Source: REcolorado as distributed by MLS GRID,MLS#: 9562173MLS Logo

    Facts & features

    Interior

    Bedrooms & bathrooms
    • Bedrooms: 4
    • Bathrooms: 4
    • Full bathrooms: 2
    • 3/4 bathrooms: 1
    • 1/2 bathrooms: 1
    • Main level bathrooms: 1
    Primary bedroom
    • Description: Vaulted, 3 Closets, Barn Door To En-Suite, Laminate Floors
    • Level: Upper
    • Area: 240 Square Feet
    • Dimensions: 16 x 15
    Bedroom
    • Description: Ceiling Fan, Laminate Floors
    • Level: Upper
    • Area: 154 Square Feet
    • Dimensions: 14 x 11
    Bedroom
    • Description: Ceiling Fan, Laminate Floors
    • Level: Upper
    • Area: 120 Square Feet
    • Dimensions: 10 x 12
    Bedroom
    • Description: Ceiling Fan, Window Blinds
    • Level: Upper
    • Area: 144 Square Feet
    • Dimensions: 12 x 12
    Primary bathroom
    • Description: Luxury Tile, Quartz Vanity, Huge Walk-In Shower
    • Level: Upper
    • Area: 60 Square Feet
    • Dimensions: 10 x 6
    Bathroom
    • Description: Powder Room
    • Level: Main
    • Area: 30 Square Feet
    • Dimensions: 6 x 5
    Bathroom
    • Description: Remodeled, Tile Floors, Shower & Tub Combo
    • Level: Upper
    • Area: 50 Square Feet
    • Dimensions: 10 x 5
    Bathroom
    • Description: Modern Remodeled, Shower Only, Tile Floors
    • Level: Basement
    • Area: 45 Square Feet
    • Dimensions: 5 x 9
    Bonus room
    • Description: Concrete Floors, Semi Finished
    • Level: Basement
    Great room
    • Description: Wood Floors, Ceiling Fan, Fireplace
    • Level: Main
    • Area: 306 Square Feet
    • Dimensions: 18 x 17
    Kitchen
    • Description: Luxury Accents, Huge Island, Gas Stove
    • Level: Main
    • Area: 54 Square Feet
    • Dimensions: 6 x 9
    Laundry
    • Description: Tile Floors, Storage
    • Level: Upper
    Living room
    • Description: Front, Wood Floors
    • Level: Main
    • Area: 180 Square Feet
    • Dimensions: 15 x 12
    Office
    • Description: French Doors, Track Lighting, Wood Floors
    • Level: Main
    • Area: 88 Square Feet
    • Dimensions: 8 x 11
    Heating
    • Forced Air
    Cooling
    • Central Air
    Appliances
    • Included: Dishwasher, Disposal, Microwave, Range, Range Hood, Refrigerator
    • Laundry: In Unit
    Features
    • Built-in Features, Ceiling Fan(s), Corian Counters, Eat-in Kitchen, Entrance Foyer, High Speed Internet, Kitchen Island, Open Floorplan, Primary Suite, Quartz Counters, Radon Mitigation System, Vaulted Ceiling(s), Walk-In Closet(s)
    • Flooring: Carpet, Concrete, Laminate, Tile
    • Windows: Bay Window(s), Double Pane Windows
    • Basement: Unfinished
    • Number of fireplaces: 1
    • Fireplace features: Family Room
    Interior area
    • Total structure area: 3,518
    • Total interior livable area: 3,518 sqft
    • Finished area above ground: 2,379
    • Finished area below ground: 296

    Property

    Parking
    • Total spaces: 3
    • Parking features: Concrete
    • Attached garage spaces: 3
    Features
    • Levels: Two
    • Stories: 2
    • Patio & porch: Covered, Front Porch, Patio
    • Exterior features: Lighting, Private Yard, Rain Gutters
    • Fencing: Full
    Lot
    • Size: 8,588 sqft
    • Features: Corner Lot, Landscaped, Many Trees, Sloped
    • Residential vegetation: Grassed
    Details
    • Parcel number: R8286100
    • Zoning: Residential
    • Special conditions: Standard

    Construction

    Type & style
    • Home type: SingleFamily
    • Architectural style: Mountain Contemporary
    • Property subtype: Single Family Residence
    Materials
    • Brick, Frame, Wood Siding
    • Foundation: Slab
    • Roof: Composition
    Condition
    • Year built: 2000

    Utilities & green energy

    • Sewer: Public Sewer
    • Water: Public
    • Utilities for property: Cable Available, Natural Gas Available, Phone Available

    Community & neighborhood

    Security
    • Security features: Carbon Monoxide Detector(s), Radon Detector, Smoke Detector(s)
    Location
    • Region: Frederick
    • Subdivision: Maple Ridge Sub

    Other

    Other facts
    • Listing terms: Cash,Conventional,FHA,VA Loan
    • Ownership: Individual
    • Road surface type: Paved

    Price history

    DateEventPrice
    7/11/2025Sold$640,000$182/sqft
    Source: REcolorado as distributed by MLS GRID #9562173 Report a problem
    5/30/2025Pending sale$640,000$182/sqft
    Source: REcolorado as distributed by MLS GRID #9562173 Report a problem
    5/9/2025Listed for sale$640,000+7%$182/sqft
    Source: REcolorado as distributed by MLS GRID #9562173 Report a problem
    12/8/2023Sold$598,000-0.2%$170/sqft
    Source: Public Record Report a problem
    10/17/2023Pending sale$599,000$170/sqft
    Source: REcolorado as distributed by MLS GRID #2327301 Report a problem
    9/28/2023Price change$599,000-1.8%$170/sqft
    Source: REcolorado as distributed by MLS GRID #2327301 Report a problem
    9/21/2023Price change$610,000-0.8%$173/sqft
    Source: REcolorado as distributed by MLS GRID #2327301 Report a problem
    7/18/2023Listed for sale$615,000+78.3%$175/sqft
    Source: REcolorado as distributed by MLS GRID #2327301 Report a problem
    9/1/2015Sold$345,000+1.5%$98/sqft
    Source: Public Record Report a problem
    8/22/2015Listed for sale$340,000$97/sqft
    Source: Coldwell Banker Residential Brokerage - Longmont #769557 Report a problem
    8/22/2015Pending sale$340,000$97/sqft
    Source: Coldwell Banker Residential Brokerage - Longmont #769557 Report a problem
    7/23/2015Listed for sale$340,000$97/sqft
    Source: Coldwell Banker Residential Brokerage - Longmont #769557 Report a problem
    7/21/2015Pending sale$340,000$97/sqft
    Source: Coldwell Banker Residential Brokerage - Longmont #769557 Report a problem
    7/17/2015Listed for sale$340,000+26.4%$97/sqft
    Source: Coldwell Banker Residential Brokerage - Longmont #769557 Report a problem
    7/11/2003Sold$269,000$76/sqft
    Source: Public Record Report a problem
    4/21/2003Sold$269,000+49.4%$76/sqft
    Source: Public Record Report a problem
    2/5/2001Sold$180,000+345.5%$51/sqft
    Source: Public Record Report a problem
    7/10/2000Sold$40,400$11/sqft
    Source: Public Record Report a problem

    Public tax history

    YearProperty taxesTax assessment
    2026$4,090 +12%$35,760 -2.1%
    2025$3,650 +4.3%$36,530 -5.7%
    2024$3,501 +17.9%$38,740 -1%
    2023$2,970 -1%$39,120 +37.5%
    2022$2,999 +5.2%$28,460 -2.8%
    2021$2,851 $29,280 +4.3%
    2020$2,851 +11.4%$28,060
    2019$2,559 -11.5%$28,060 +8.9%
    2018$2,893 +13.1%$25,760
    2017$2,559 -2.2%$25,760 +14.5%
    2016$2,616 +16.2%$22,490
    2015$2,250 +31.7%$22,490 +31.5%
    2014$1,709 $17,100
    2013-- $17,100 -10.2%
    2012-- $19,050
    2011-- $19,050 +1.1%
    2010-- $18,840
    2009-- $18,840 -15.4%
    2008-- $22,280
    2007-- $22,280 +5.1%
    2006-- $21,190
    2005-- $21,190 +3.9%
    2004-- $20,400 -1%
    2003-- $20,600 +8.8%
    2002-- $18,940

    Find assessor info on the county website

    Neighborhood: 80530

    Nearby schools

    GreatSchools rating
    Schools provided by the listing agent
    • Elementary: Thunder Valley
    • Middle: Coal Ridge
    • High: Frederick
    • District: St. Vrain Valley RE-1J

    Source: REcolorado as distributed by MLS GRID. This data may not be complete. We recommend contacting the local school district to confirm school assignments for this home.

    Get a cash offer in 3 minutes
    Find out how much your home could sell for in as little as 3 minutes with a no-obligation cash offer.
    Estimated market value
    $634,600
    Get a cash offer in 3 minutes
    Find out how much your home could sell for in as little as 3 minutes with a no-obligation cash offer.
    Estimated market value
    $634,600