Skip main navigation
Closed
  • $436,000

    105 Hawthorne Ln, East Dundee, IL 60118

    5beds
    3,499sqft
    Single Family Residence
    Built in 1968
    1.62 Acres Lot
    $585,300 Zestimate®
    $125/sqft
    $3,624 Estimated rent

    Home value

    $585,300

    $550,000 - $626,000

    $3,624/mo

    Zestimate® history
    Loading
    Loading...

    Owner options

    List your home for rent

    $3,624/mo

    Rent Zestimate®

    Find your next renter with Zillow Rental Manager. Plus, with online applications, you can quickly screen prospective tenants – for free.

    Learn more

    $3,624/mo

    Rent Zestimate®

    Refinance and save

    $3,167/mo

    Est. payment

    Refinancing to a lower rate could help reduce your monthly payments and save thousands over the life of the loan.

    See today's rates

    $3,167/mo

    Est. payment

    Explore your selling options

    Work with a Zillow partner agent

    Leverage their expertise and Zillow's premium Showcase listings to get your home seen by more buyers.

    Get started

    List with your own agent

    Get your home in front of millions of buyers by listing it on Zillow.

    Learn how to do it

    Sell it yourself

    Take full control of how buyers see your home on Zillow by listing For Sale by Owner (FSBO).

    List your home

    What's special

    Seperate breakfast areaSecond sinkBountiful custom cherry cabinetsCenter islandSilestone countertops
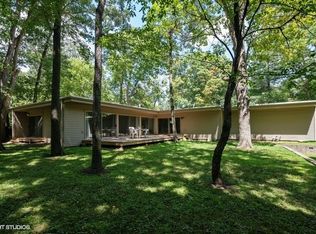
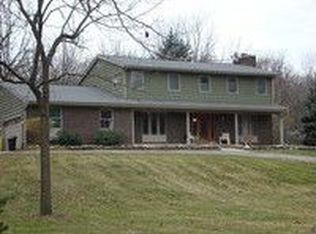
    First time ever on the market for this custom built 5 bedroom, 3 bath home; If inlaw arrangement would ever be needed, the library on first floor could be converted to a bedroom with a full bathroom just around the corner! This 3499 sq.ft two story is situated on 2 parcels totaling 1.62 Acres! Silestone countertops and bountiful custom cherry cabinets with a center island containing a second sink plus seperate breakfast area provide a very usable kitchen! 2 GFA furnaces for zoned heating/AC; 2 new AC units are 1 year old! Inviting 3 season sunporch is breathtaking the moment you enter it! Outside the 37 X 16 covered patio allows for comfortable summer entertaing even it the weather is not sunny and dry! This is truly the family home of your dreams! Come see it today!

    Zillow last checked:

    Listing updated:

    Listed by:

    Richard Grieger, GRI,SRES 847-338-0506,

    RE/MAX Horizon

    Bought with:

    Hebert Garcia

    RE/MAX Horizon

    Source: MRED as distributed by MLS GRID,MLS#: 11820750MLS Logo

    Facts & features

    Interior

    Bedrooms & bathrooms
    • Bedrooms: 5
    • Bathrooms: 3
    • Full bathrooms: 3
    Rooms
    • Room types: Bedroom 5, Library, Foyer, Sun Room
    Primary bedroom
    • Features: Flooring (Carpet), Window Treatments (All), Bathroom (Full)
    • Level: Second
    • Area: 464 Square Feet
    • Dimensions: 29X16
    Bedroom 2
    • Features: Flooring (Carpet), Window Treatments (All)
    • Level: Second
    • Area: 210 Square Feet
    • Dimensions: 15X14
    Bedroom 3
    • Features: Flooring (Carpet), Window Treatments (All)
    • Level: Second
    • Area: 156 Square Feet
    • Dimensions: 13X12
    Bedroom 4
    • Features: Flooring (Carpet), Window Treatments (All)
    • Level: Second
    • Area: 121 Square Feet
    • Dimensions: 11X11
    Bedroom 5
    • Features: Flooring (Carpet), Window Treatments (All)
    • Level: Second
    • Area: 132 Square Feet
    • Dimensions: 12X11
    Dining room
    • Features: Flooring (Carpet), Window Treatments (All)
    • Level: Main
    • Area: 224 Square Feet
    • Dimensions: 16X14
    Family room
    • Features: Flooring (Carpet), Window Treatments (All)
    • Level: Main
    • Area: 225 Square Feet
    • Dimensions: 15X15
    Foyer
    • Features: Flooring (Other)
    • Level: Main
    • Area: 121 Square Feet
    • Dimensions: 11X11
    Kitchen
    • Features: Kitchen (Eating Area-Table Space, Island, Pantry-Closet, SolidSurfaceCounter), Flooring (Other), Window Treatments (All)
    • Level: Main
    • Area: 308 Square Feet
    • Dimensions: 22X14
    Laundry
    • Features: Flooring (Other), Window Treatments (All)
    • Level: Second
    • Area: 80 Square Feet
    • Dimensions: 10X08
    Library
    • Features: Flooring (Other), Window Treatments (All)
    • Level: Main
    • Area: 168 Square Feet
    • Dimensions: 14X12
    Living room
    • Features: Flooring (Carpet), Window Treatments (All)
    • Level: Main
    • Area: 375 Square Feet
    • Dimensions: 25X15
    Sun room
    • Features: Flooring (Carpet), Window Treatments (All)
    • Level: Main
    • Area: 480 Square Feet
    • Dimensions: 30X16
    Heating
    • Natural Gas, Forced Air
    Cooling
    • Central Air, Zoned
    Appliances
    • Included: Double Oven, Microwave, Dishwasher, Refrigerator, Washer, Dryer, Disposal, Cooktop, Oven, Range Hood, Water Purifier, Water Purifier Owned, Electric Cooktop, Front Controls on Range/Cooktop, Electric Oven, Humidifier, Gas Water Heater
    • Laundry: Upper Level, In Unit
    Features
    • 1st Floor Full Bath, Walk-In Closet(s), Bookcases, Separate Dining Room, Pantry
    • Flooring: Carpet, Wood
    • Windows: Drapes, Insulated Windows
    • Basement: Partially Finished,8 ft + pour,Concrete,Rec/Family Area,Storage Space,Full
    • Attic: Full,Pull Down Stair
    • Number of fireplaces: 1
    • Fireplace features: Wood Burning, Attached Fireplace Doors/Screen, Includes Accessories, Masonry, Family Room
    Interior area
    • Total structure area: 0
    • Total interior livable area: 3,499 sqft

    Property

    Parking
    • Total spaces: 5
    • Parking features: Gravel, Garage Door Opener, On Site, Garage Owned, Attached, Off Street, Guest, Garage Faces Side, Storage, Owned, Garage
    • Attached garage spaces: 2
    • Has uncovered spaces: Yes
    Accessibility
    • Accessibility features: No Disability Access
    Features
    • Stories: 2
    • Patio & porch: Patio, Screened
    Lot
    • Size: 1.62 Acres
    • Dimensions: 91.3X49.2X2.7X200.9X155.1X174.2
    • Features: Irregular Lot, Landscaped, Wooded, Mature Trees, Backs to Trees/Woods
    Details
    • Additional structures: Shed(s), Storage
    • Additional parcels included: 0314451003
    • Parcel number: 0314451002
    • Special conditions: None
    • Other equipment: Water-Softener Owned, TV Antenna, Ceiling Fan(s), Sump Pump, Electronic Air Filters

    Construction

    Type & style
    • Home type: SingleFamily
    • Architectural style: Contemporary
    • Property subtype: Single Family Residence
    Materials
    • Foundation: Concrete Perimeter
    • Roof: Asphalt
    Condition
    • New construction: No
    • Year built: 1968
    Details
    • Builder model: TWO STORY

    Utilities & green energy

    • Electric: Circuit Breakers, 200+ Amp Service
    • Sewer: Septic Tank
    • Water: Well

    Community & HOA

    Community
    • Features: Street Lights, Sidewalks
    • Security: Carbon Monoxide Detector(s)
    • Subdivision: Lakewood Estates
    HOA
    • Services included: None
    Location
    • Region: East Dundee

    Financial & listing details

    • Price per square foot: $125/sqft
    • Tax assessed value: $525,873
    • Annual tax amount: $12,448
    • Date on market: 6/30/2023
    • Listing terms: Conventional
    • Ownership: Fee Simple

    Price history

    DateEventPrice
    8/30/2023Sold$436,000-7.2%$125/sqft
    Source: MRED as distributed by MLS GRID #11820750 Report a problem
    8/6/2023Contingent$469,900$134/sqft
    Source: MRED as distributed by MLS GRID #11820750 Report a problem
    7/25/2023Price change$469,900-4.1%$134/sqft
    Source: MRED as distributed by MLS GRID #11820750 Report a problem
    6/30/2023Listed for sale$489,900+2.3%$140/sqft
    Source: MRED as distributed by MLS GRID #11820750 Report a problem
    6/19/2023Listing removed--
    Source: MRED as distributed by MLS GRID #11809503 Report a problem
    6/15/2023Listed for sale$479,000$137/sqft
    Source: MRED as distributed by MLS GRID #11809503 Report a problem

    Public tax history

    YearProperty taxesTax assessment
    2024$13,164 +11.8%$175,291 +11.1%
    2023$11,779 -4.2%$157,721 +2.1%
    2022$12,299 +4.2%$154,433 +5.9%
    2021$11,808 +2.4%$145,815 +2.3%
    2020$11,535 +2.5%$142,537 +5.3%
    2019$11,254 +18.7%$135,311 +20.2%
    2018$9,479 +5.6%$112,529 +6.9%
    2017$8,973 -12.9%$105,266 +3.3%
    2016$10,297 $101,923 +6.7%
    2015-- $95,505 +2.8%
    2014-- $92,867 -3%
    2013-- $95,709 -8.3%
    2012-- $104,384 -9.9%
    2011-- $115,790 -18.4%
    2010-- $141,837 -7.4%
    2009-- $153,155 -1%
    2008-- $154,702 -10.3%
    2007-- $172,477 +31.8%
    2006-- $130,838 +2.3%
    2005-- $127,859 +25%
    2004-- $102,287 +8.1%
    2003-- $94,587 +2.5%
    2002-- $92,316 +10.1%
    2001-- $83,813 +1.4%
    2000-- $82,680
    Find assessor info on the county website

    Neighborhood: 60118

    Nearby schools

    GreatSchools rating
    Schools provided by the listing agent
    • Elementary: Parkview Elementary School
    • Middle: Carpentersville Middle School
    • High: Dundee-Crown High School
    • District: 300

    Source: MRED as distributed by MLS GRID. This data may not be complete. We recommend contacting the local school district to confirm school assignments for this home.

    Get a cash offer in 3 minutes
    Find out how much your home could sell for in as little as 3 minutes with a no-obligation cash offer.
    Estimated market value
    $585,300
    Get a cash offer in 3 minutes
    Find out how much your home could sell for in as little as 3 minutes with a no-obligation cash offer.
    Estimated market value
    $585,300