Welcome to this stunning custom-built home nestled on a sprawling 2.67-acre lot.Two-story foyer.Dining room features crown&wainscoting. Living Room has beautiful, refinished hardwoods&fireplace w/gas logs. The heart of the home is the beautifully updated kitchen, featuring modern appliances, ample granite counter space&stylish cabinetry. New double hung windows 2022. The primary suite, complete with a fully renovated primary bath with heated tile floors, zero entry shower, frameless shower doors, gorgeous free-standing tub.The hall bath also has tasteful updates The versatile bonus room has ample space and a convenient closet. The screen porch offers tranquil space. This property features a two-car attached garage and a two-car detached garage, a total of FOUR parking spaces! This detached garage has walk-up storage. Roof New in 2019. Encapsulated crawl. The expansive yard is a nature lover's paradise, adorned with fruit trees and thriving blueberry bushes, creating a serene and bountiful oasis. This lot can have a horse!
Sold for $530,000
$530,000
105 Heart Wood Ct, Clayton, NC 27527
3beds
2,302sqft
Single Family Residence, Residential
Built in 1998
2.67 Acres Lot
$542,600 Zestimate®
$230/sqft
$2,323 Estimated rent
Home value
$542,600
$515,000 - $570,000
$2,323/mo
Zestimate® history
Owner options
List your home for rent
$2,323/mo
Rent Zestimate®
Find your next renter with Zillow Rental Manager. Plus, with online applications, you can quickly screen prospective tenants – for free.
$2,323/mo
Rent Zestimate®
Refinance and save
$3,256/mo
Est. payment
Refinancing to a lower rate could help reduce your monthly payments and save thousands over the life of the loan.
$3,256/mo
Est. payment
Explore your selling options
Work with a Zillow partner agent
Leverage their expertise and Zillow's premium Showcase listings to get your home seen by more buyers.
Get startedList with your own agent
Get your home in front of millions of buyers by listing it on Zillow.
Learn how to do itSell it yourself
Take full control of how buyers see your home on Zillow by listing For Sale by Owner (FSBO).
List your homeWhat's special
Zillow last checked:
Listing updated:
Listed by:
Jean Stevens 919-616-2805,
Long & Foster Real Estate INC/Triangle East
Bought with:
Colleen Blatz, 191584
Allen Tate/Raleigh-Falls Neuse
Dana Louise Quinn, 319642
Allen Tate/Raleigh-Falls Neuse
Source: Doorify MLS,MLS#: 10041039
Facts & features
Interior
Bedrooms & bathrooms
- Bedrooms: 3
- Bathrooms: 3
- Full bathrooms: 2
- 1/2 bathrooms: 1
Heating
- Heat Pump
Cooling
- Ceiling Fan(s), Central Air, Electric, Heat Pump
Appliances
- Included: Convection Oven, Dishwasher, Dryer, Electric Range, Electric Water Heater, ENERGY STAR Qualified Appliances, Ice Maker, Microwave, Refrigerator, Self Cleaning Oven, Washer
- Laundry: Electric Dryer Hookup, Laundry Room
Features
- Ceiling Fan(s), Chandelier, Crown Molding, Double Vanity, Entrance Foyer, Granite Counters, Pantry, Recessed Lighting, Separate Shower, Smooth Ceilings, Soaking Tub, Storage, Tray Ceiling(s), Walk-In Closet(s), Walk-In Shower
- Flooring: Carpet, Ceramic Tile, Cork, Hardwood
- Windows: ENERGY STAR Qualified Windows, Screens
- Number of fireplaces: 1
- Fireplace features: Blower Fan, Family Room, Gas Log
Interior area
- Total structure area: 2,302
- Total interior livable area: 2,302 sqft
- Finished area above ground: 2,302
- Finished area below ground: 0
Property
Parking
- Parking features: Garage Door Opener
- Attached garage spaces: 4
Features
- Levels: Two
- Stories: 2
- Patio & porch: Porch, Rear Porch, Screened
- Exterior features: Dog Run, Fenced Yard, Rain Gutters, Storage
- Fencing: Back Yard, Fenced
- Has view: Yes
Lot
- Size: 2.67 Acres
- Dimensions: 199 x 400 x 237 x 85 x 474
- Features: Cul-De-Sac, Landscaped
Details
- Additional structures: Garage(s), Kennel/Dog Run, Shed(s), Storage, See Remarks
- Parcel number: 16303063C
- Zoning: RAG
- Special conditions: Standard
- Horses can be raised: Yes
Construction
Type & style
- Home type: SingleFamily
- Architectural style: Traditional
- Property subtype: Single Family Residence, Residential
Materials
- Fiber Cement
- Foundation: Raised
- Roof: Shingle
Condition
- New construction: No
- Year built: 1998
Utilities & green energy
- Sewer: Septic Tank
- Water: Well
- Utilities for property: Cable Available, Cable Connected, Electricity Connected, Septic Connected, Water Connected
Community & HOA
Community
- Subdivision: Cooper Farms
HOA
- Has HOA: Yes
- Services included: None
- HOA fee: $130 annually
Location
- Region: Clayton
Financial & listing details
- Price per square foot: $230/sqft
- Tax assessed value: $441,180
- Annual tax amount: $2,408
- Date on market: 7/12/2024
Price history
| Date | Event | Price |
|---|---|---|
| 8/22/2024 | Sold | $530,000-1.8%$230/sqft |
Source:  Doorify MLS #10041039 Report a problem Doorify MLS #10041039 Report a problem | ||
| 7/23/2024 | Pending sale | $539,900$235/sqft |
Source:  Long & Foster Broker Feed #10041039 Report a problem Long & Foster Broker Feed #10041039 Report a problem | ||
| 7/12/2024 | Listed for sale | $539,900$235/sqft |
Source: Doorify MLS #10041039 Report a problem | ||
Public tax history
| Year | Property taxes | Tax assessment |
|---|---|---|
| 2025 | $3,618 +50.2% | $441,180 +81.4% |
| 2024 | $2,408 0% | $243,220 |
| 2023 | $2,408 -1% | $243,220 |
| 2022 | $2,432 +5.3% | $243,220 |
| 2021 | $2,311 -3.1% | $243,220 |
| 2020 | $2,384 | $243,220 |
| 2019 | $2,384 +7.7% | $243,220 +9.9% |
| 2018 | $2,213 +2% | $221,260 |
| 2017 | $2,168 | $221,260 |
| 2016 | $2,168 | $221,260 |
| 2015 | $2,168 +5.4% | $221,260 |
| 2014 | $2,058 | $221,260 |
| 2013 | -- | $221,260 |
| 2012 | -- | $221,260 |
| 2011 | -- | $221,260 |
| 2010 | -- | -- |
| 2009 | -- | -- |
| 2008 | -- | -- |
| 2007 | -- | -- |
| 2006 | -- | -- |
| 2005 | -- | -- |
| 2004 | -- | -- |
| 2003 | -- | -- |
| 2002 | -- | -- |
| 2001 | -- | -- |
Find assessor info on the county website
Neighborhood: 27527
Nearby homes
- $711,3006 bd5 ba4.4k sqft203 Forest Oaks Dr, Clayton, NC 27527Off Market
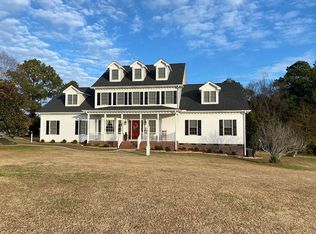
- $628,1006 bd5 ba3k sqft109 Heart Wood Ct, Clayton, NC 27527Off Market

- $389,4003 bd2 ba2.2k sqft5120 Covered Bridge Rd, Clayton, NC 27527Off Market

- $429,5003 bd3 ba2.4k sqft5130 Covered Bridge Rd, Clayton, NC 27527Off Market
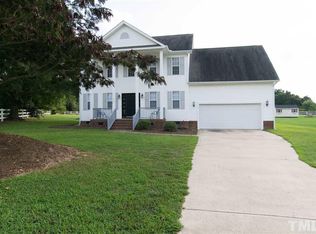
- $417,9003 bd3 ba2.5k sqft5110 Covered Bridge Rd, Clayton, NC 27527Off Market
- $474,4003 bd2 ba2.2k sqft104 Heart Wood Ct, Clayton, NC 27527Off Market
- $428,0003 bd2 ba2.4k sqft201 Forest Oaks Dr #A, Clayton, NC 27527Off Market
- $---- bd-- ba-- sqft201A Forest Oaks Dr, Clayton, NC 27527Off Market
Nearby schools
GreatSchools rating
- 10/10Riverwood ElementaryGrades: PK-5Distance: 1.2 mi
- 5/10Riverwood MiddleGrades: 6-8Distance: 1.2 mi
- 7/10Corinth-Holders High SchoolGrades: 9-12Distance: 4.3 mi
Schools provided by the listing agent
- Elementary: Johnston - Riverwood
- Middle: Johnston - Riverwood
- High: Johnston - Corinth Holder
Source: Doorify MLS. This data may not be complete. We recommend contacting the local school district to confirm school assignments for this home.
Get a cash offer in 3 minutes
Find out how much your home could sell for in as little as 3 minutes with a no-obligation cash offer.
Estimated market value
$542,600
Get a cash offer in 3 minutes
Find out how much your home could sell for in as little as 3 minutes with a no-obligation cash offer.
Estimated market value
$542,600
- North Carolina
- Johnston County
- Clayton
- 27527
- 105 Heart Wood Ct
Nearby cities
Nearby zip codes
Other Clayton Topics
