Skip main navigation
Off market
Street View
  • $322,700

    105 Hearthside Dr, Greenville, NC 27834

    3beds
    2,510sqft
    SingleFamily
    Built in 1978
    0.41 Acres Lot
    $322,700 Zestimate®
    $129/sqft
    $2,254 Estimated rent

    Home value

    $322,700

    $303,000 - $342,000

    $2,254/mo

    Zestimate® history
    Loading
    Loading...

    Owner options

    List your home for rent

    $2,254/mo

    Rent Zestimate®

    Find your next renter with Zillow Rental Manager. Plus, with online applications, you can quickly screen prospective tenants – for free.

    Learn more

    $2,254/mo

    Rent Zestimate®

    Refinance and save

    $1,982/mo

    Est. payment

    Refinancing to a lower rate could help reduce your monthly payments and save thousands over the life of the loan.

    See today's rates

    $1,982/mo

    Est. payment

    Explore your selling options

    Work with a Zillow partner agent

    Leverage their expertise and Zillow's premium Showcase listings to get your home seen by more buyers.

    Get started

    List with your own agent

    Get your home in front of millions of buyers by listing it on Zillow.

    Learn how to do it

    Sell it yourself

    Take full control of how buyers see your home on Zillow by listing For Sale by Owner (FSBO).

    List your home

    What's special

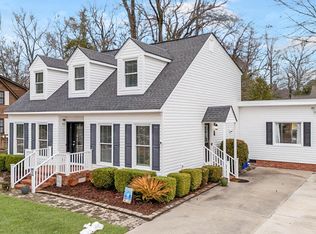
    Just in time for summer! 3 bedroom home in popular Club Pines with an inground pool! Long, wide front porch is the perfect place to drink your morning coffee. Hardwood flooring throughout the living area and kitchen. Large den has wood burning fireplace. Dining room has hardwood floors and exposed brick wall. Large kitchen has plenty of counter space and cabinets. Cozy flex space could be used as breakfast room or reading nook. Downstairs master bedroom is large enough for a sitting area and master bathroom features a walk in closet. Family room or bonus room downstairs is perfect for family gatherings, entertaining, or playing. Upstairs you will find 2 large bedrooms and an additional full bathroom. Inground pool in back yards makes for your own private oasis. The liner is only 8 years old. The pool pump is housed in the wired storage building. Built in BBQ area is equipped for gas. Landscaping resembles an English garden and leaves plenty of room for play equipment. Deck has built in seating and is ideal for grilling out. New roof in 2018. Club Pines is close to shopping, dining, school, or work! Schedule your showing today!

    This property is not currently displayed as for sale or rent on Zillow. This may be different from what's on other websites or public sources.

    Facts & features

    Interior

    Bedrooms & bathrooms
    • Bedrooms: 3
    • Bathrooms: 3
    • Full bathrooms: 2
    • 1/2 bathrooms: 1
    Heating
    • Heat pump
    Cooling
    • Central
    Appliances
    • Included: Dishwasher
    Features
    • Flooring: Tile, Hardwood
    • Has fireplace: Yes
    Interior area
    • Total interior livable area: 2,510 sqft

    Property

    Features
    • Exterior features: Wood
    Lot
    • Size: 0.41 Acres
    Details
    • Parcel number: 032400

    Construction

    Type & style
    • Home type: SingleFamily
    Materials
    • Foundation: Footing
    • Roof: Composition
    Condition
    • Year built: 1978

    Community & HOA

    Location
    • Region: Greenville

    Financial & listing details

    • Price per square foot: $129/sqft
    • Tax assessed value: $312,514
    • Annual tax amount: $3,149

    Price history

    DateEventPrice
    7/2/2021Sold$240,000$96/sqft
    Source: Hive MLS #100267936 Report a problem
    4/27/2021Pending sale$240,000$96/sqft
    Source: Hive MLS #100267936 Report a problem
    4/23/2021Listed for sale$240,000+77.8%$96/sqft
    Source: Hive MLS #100267936 Report a problem
    7/15/2008Sold$135,000-19.2%$54/sqft
    Source: Hive MLS #50083702 Report a problem
    3/21/2008Price change$167,000-5.4%$67/sqft
    Source: NCI #83702 Report a problem
    3/5/2008Listed for sale$176,500+488.3%$70/sqft
    Source: NCI #83702 Report a problem
    11/28/2007Sold$30,000$12/sqft
    Source: Public Record Report a problem

    Public tax history

    YearProperty taxesTax assessment
    2025$3,149 +0.4%$312,514
    2024$3,137 +23.8%$312,514 +52.6%
    2023$2,535 +0.5%$204,749
    2022$2,523 $204,749
    2021-- $204,749
    2020$2,543 +20.2%$204,749 +24.4%
    2019$2,116 -12.3%$164,635 +0.9%
    2018$2,412 $163,235
    2017$2,412 $163,235
    2016$2,412 $163,235 -16.3%
    2015$2,412 $195,072
    2014$2,412 $195,072
    2013-- $195,072
    2012-- $195,072 -0.9%
    2011-- $196,850
    2010-- $196,850
    2009-- $196,850
    2008-- $196,850 +12.8%
    2007-- $174,560
    2006-- $174,560
    2005-- $174,560
    2004-- $174,560 +23.5%
    2003-- $141,380
    2002-- $141,380
    2001-- $141,380
    Find assessor info on the county website

    Neighborhood: 27834

    Nearby schools

    GreatSchools rating
    Schools provided by the listing agent
    • Elementary: Ridgewood
    • Middle: E. B. Aycock
    • High: South Central

    Source: The MLS. This data may not be complete. We recommend contacting the local school district to confirm school assignments for this home.

    Get pre-qualified for a loan
    At Zillow Home Loans, we can pre-qualify you in as little as 5 minutes with no impact to your credit score.

    An equal housing lender. NMLS #10287.

    Sell for more on Zillow
    Get a Zillow Showcase℠ listing at no additional cost and you could sell for .
    $322,700
    2% more
    +$6,454
    With Zillow Showcase(estimated)
    $329,154
