Skip main navigation
For sale
  • C$938,000

    105 Heath St W #3, Toronto, ON M4V 1T5

    2beds
    2baths
    Condominium
    Built in ----
    -- sqft lot
    $-- Zestimate®
    C$--/sqft
    C$1,928/mo HOA

    What's special

    Hardwood floorsCozy wood-burning fireplaceVersatile den nookRenovated ensuiteLaundry and ample storageCalifornia shuttersPot lights
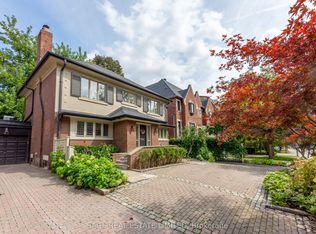
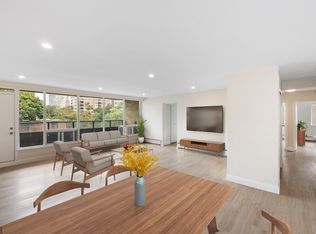
    Your Home Or Pied-a-Terre Awaits At 105 Heath Street West! This Exclusive Boutique Condominium, Designed By Joe Brennan, Is Located In The Prestigious Yonge-St. Clair "Deer Park" Neighbourhood. This Town home-Style, 2-Storey Suite Offers **1,750 sf* Of Living Space, Including A 625 sf Private Patio w/ A Gated Street Entrance For Seamless Indoor-Outdoor Living, Offering The Tranquillity Of A Private Retreat w/ All The Conveniences Of City Living! One Of Only 11 Unique Residences! The Main Level Features Hardwood Floors, A Cozy Wood-Burning Fireplace, Sun-Filled Living & Dining Areas, A Versatile Den Nook, A Spacious, Updated Kitchen w/ Quartz Countertops &Stainless Steel Appliances, Plus A Renovated 4-Piece Bath! The Lower Level Offers 2 Spacious Bedrooms, Including A Primary w/ A King-Sized Layout & A 2nd Entrance w/ Access To An Elevator. The 2nd Bedroom Walks Out To The Private Patio & Includes A Renovated Ensuite, Laundry & Ample Storage! Enjoy California Shutters, Pot Lights, Smooth Ceilings, New Windows & Patio Doors, Plus A Private Fenced Garden Perfect For Relaxing Or Entertaining. Just Steps To The Yonge-St. Clair Subway, Boutique Shopping, Cafés, & Restaurants. Includes 1 Parking Space, 2 Lockers & Access To Up To 3 Visitor Parking Spaces. Welcome Home!
    36 days
    226
    3

    Zillow last checked:

    Listing updated:

    Listed by:

    REMAX YOUR COMMUNITY REALTY

    Source: TRREB,MLS®#: C13604110MLS LogoOriginating MLS®#: Toronto Regional Real Estate Board

      Facts & features

      Interior

      Bedrooms & bathrooms
      • Bedrooms: 2
      • Bathrooms: 2
      Primary bedroom
      • Level: Lower
      • Dimensions: 0 x 0
      Bedroom 2
      • Level: Lower
      • Dimensions: 0 x 0
      Den
      • Level: Main
      • Dimensions: 0 x 0
      Dining room
      • Level: Main
      • Dimensions: 0 x 0
      Kitchen
      • Level: Main
      • Dimensions: 0 x 0
      Living room
      • Level: Main
      • Dimensions: 0 x 0
      Heating
      • Forced Air, Gas
      Cooling
      • Central Air
      Appliances
      • Laundry: Ensuite
      Features
      • Other
      • Basement: Finished with Walk-Out,Finished,Separate Entrance,Walk-Out Access,Walk-Up Access
      • Has fireplace: Yes
      • Fireplace features: Wood Burning
      Interior area
      • Living area range: 1000-1199 null
      Video & virtual tour

      Property

      Parking
      • Total spaces: 1
      • Parking features: Private
      • Has garage: Yes
      Accessibility
      • Accessibility features: Accessible Public Transit Nearby, Elevator, Multiple Entrances
      Features
      • Stories: 2
      • Patio & porch: Patio
      • Exterior features: Landscaped, Paved Yard, Privacy, Terrace Balcony
      Details
      • Parcel number: 117150003

      Construction

      Type & style
      • Home type: Condo
      • Property subtype: Condominium
      Materials
      • Concrete

      Community & HOA

      HOA
      • Services included: Water Included, Common Elements Included, Building Insurance Included, Parking Included
      • HOA fee: C$1,928 monthly
      • HOA name: MTCC
      Location
      • Region: Toronto

      Financial & listing details

      • Annual tax amount: C$3,740
      • Date on market: 7/24/2026

        Price history

        Price history is unavailable.

        Public tax history

        Tax history is unavailable.

        Climate risks

        Neighborhood: Yonge-St. Clair

        Getting around

        96 / 100
        Walker's Paradise
        77 / 100
        Very Bikeable

        Nearby schools

        GreatSchools rating

        No schools nearby

        We couldn't find any schools near this home.