**Custom Ranch Retreat on The Neuse Golf Course - Where Community Meets Comfort!** Welcome to this beautifully updated custom-built ranch overlooking the 13th hole of The Neuse Golf Course, offering scenic views, standout features, and a lifestyle that truly connects. Set on a generous .35-acre homesite, this 3-bedroom home (with a flexible 4th bedroom or bonus upstairs) is designed for comfort, functionality, and fun. Step inside to find NATURAL hardwood floors, granite countertops, and a bright, open layout perfect for everyday living or entertaining. The sunroom, laundry room, dining room, and primary bathroom have all been tastefully remodeled, creating fresh, modern spaces with timeless appeal. Need room to store your extras? You'll love the massive walk-in storage space upstairs—rare and super practical. Three bedrooms and two full baths on the main level plus a light-filled sunroom complete the spacious interior. Outside, enjoy the front covered porch, irrigation, fresh pine straw, a fenced backyard, cozy fire pit, and a workshop ready for your next project. And for the grill master in you—we're including the Oklahoma Joe's triple-fuel grill featuring gas, charcoal, and smoker options. The golfers may even ask for a sample as they pass by! This home has been lovingly maintained with major updates over the past six years, including a new roof, fencing, vinyl shake accents, new carpet, front door, water heater, and windows. Additional improvements include interior and exterior paint, a deck extension, and a vapor barrier—making this home as move-in ready as it is beautiful. All of this is located in a sidewalk-lined, social neighborhood known for its low HOA dues, à la carte amenities, community pool, golf clubhouse & grill, and event center. With custom-built homes and a steady calendar of neighborhood gatherings, you'll quickly feel part of something special. Welcome to Clayton, located in the fastest-growing county in North Carolina!
Sold for $480,000
$480,000
105 Hein Dr, Clayton, NC 27527
3beds
2,330sqft
Single Family Residence, Residential
Built in 2001
0.35 Acres Lot
$479,200 Zestimate®
$206/sqft
$2,176 Estimated rent
Home value
$479,200
$446,000 - $513,000
$2,176/mo
Zestimate® history
Owner options
List your home for rent
$2,176/mo
Rent Zestimate®
Find your next renter with Zillow Rental Manager. Plus, with online applications, you can quickly screen prospective tenants – for free.
$2,176/mo
Rent Zestimate®
Refinance and save
$2,986/mo
Est. payment
Refinancing to a lower rate could help reduce your monthly payments and save thousands over the life of the loan.
$2,986/mo
Est. payment
Explore your selling options
Work with a Zillow partner agent
Leverage their expertise and Zillow's premium Showcase listings to get your home seen by more buyers.
Get startedList with your own agent
Get your home in front of millions of buyers by listing it on Zillow.
Learn how to do itSell it yourself
Take full control of how buyers see your home on Zillow by listing For Sale by Owner (FSBO).
List your homeWhat's special
Front covered porchScenic viewsNatural hardwood floorsFenced backyardMassive walk-in storage spaceGranite countertopsBright open layout
Zillow last checked:
Listing updated:
Listed by:
Diane Nathan 919-625-9233,
HomeTowne Realty
Bought with:
Ashley Wilson DeWeese, 208893
Keller Williams Legacy
Source: Doorify MLS,MLS#: 10089773
Facts & features
Interior
Bedrooms & bathrooms
- Bedrooms: 3
- Bathrooms: 2
- Full bathrooms: 2
Heating
- Central, Ductless, Electric, Forced Air, Natural Gas, See Remarks
Cooling
- Ceiling Fan(s), Central Air, Electric, Other
Appliances
- Included: Convection Oven, Dishwasher, Disposal, Electric Range, Free-Standing Range, Gas Water Heater, Ice Maker, Microwave, Refrigerator, Stainless Steel Appliance(s), Water Heater
- Laundry: Laundry Room, Lower Level, Main Level
Features
- Bathtub/Shower Combination, Breakfast Bar, Cathedral Ceiling(s), Ceiling Fan(s), Crown Molding, Double Vanity, Entrance Foyer, Granite Counters, High Ceilings, High Speed Internet, Pantry, Master Downstairs, Room Over Garage, Separate Shower, Smooth Ceilings, Storage, Tray Ceiling(s), Walk-In Closet(s), Water Closet, See Remarks
- Flooring: Carpet, Ceramic Tile, Hardwood
- Doors: Storm Door(s)
- Windows: Drapes, Window Coverings, Window Treatments
- Number of fireplaces: 1
- Fireplace features: Family Room, Fire Pit, Gas, Gas Log
Interior area
- Total structure area: 2,330
- Total interior livable area: 2,330 sqft
- Finished area above ground: 2,330
- Finished area below ground: 0
Property
Parking
- Total spaces: 2
- Parking features: Attached, Garage, Garage Door Opener, Garage Faces Front
- Attached garage spaces: 2
Features
- Levels: Two
- Stories: 2
- Patio & porch: Deck, Front Porch, See Remarks
- Exterior features: Fenced Yard, Fire Pit, Gas Grill, Outdoor Grill, Rain Gutters, Other
- Pool features: Community, Swimming Pool Com/Fee, See Remarks
- Fencing: Back Yard, Fenced, Gate, Other, See Remarks
- Has view: Yes
- View description: Golf Course, Trees/Woods
Lot
- Size: 0.35 Acres
- Features: Back Yard, Front Yard, Landscaped, On Golf Course, Views, See Remarks
Details
- Additional structures: Workshop, See Remarks
- Parcel number: 05I04027X
- Zoning: RES
- Special conditions: Standard
Construction
Type & style
- Home type: SingleFamily
- Architectural style: Craftsman, Transitional
- Property subtype: Single Family Residence, Residential
Materials
- Fiber Cement, Shake Siding, Vinyl Siding, See Remarks
- Foundation: See Remarks
- Roof: Shingle, See Remarks
Condition
- New construction: No
- Year built: 2001
Details
- Builder name: Inland Builders
Utilities & green energy
- Sewer: Public Sewer
- Water: Public
- Utilities for property: Cable Available, Electricity Available, Natural Gas Available, Sewer Available, Water Available
Community & HOA
Community
- Features: Golf, Park, Playground, Pool, Sidewalks, Street Lights, Other
- Subdivision: Glen Laurel
HOA
- Has HOA: Yes
- Amenities included: Other
- Services included: Unknown
- HOA fee: $177 annually
Location
- Region: Clayton
Financial & listing details
- Price per square foot: $206/sqft
- Tax assessed value: $403,580
- Annual tax amount: $3,644
- Date on market: 4/16/2025
Price history
| Date | Event | Price |
|---|---|---|
| 6/13/2025 | Sold | $480,000+0%$206/sqft |
Source:  Doorify MLS #10089773 Report a problem Doorify MLS #10089773 Report a problem | ||
| 5/19/2025 | Pending sale | $479,900$206/sqft |
Source: Doorify MLS #10089773 Report a problem | ||
| 5/13/2025 | Listed for sale | $479,900$206/sqft |
Source: Doorify MLS #10089773 Report a problem | ||
| 4/23/2025 | Pending sale | $479,900$206/sqft |
Source: Doorify MLS #10089773 Report a problem | ||
| 4/16/2025 | Listed for sale | $479,900+83.2%$206/sqft |
Source: Doorify MLS #10089773 Report a problem | ||
| 6/14/2019 | Sold | $262,000-3%$112/sqft |
Source: Doorify MLS #2220259 Report a problem | ||
| 5/14/2019 | Pending sale | $270,000$116/sqft |
Source: Re/Max One Realty #2220259 Report a problem | ||
| 4/30/2019 | Price change | $270,000-3.5%$116/sqft |
Source: Re/Max One Realty #2220259 Report a problem | ||
| 4/1/2019 | Price change | $279,900-3.4%$120/sqft |
Source: Re/Max One Realty #2220259 Report a problem | ||
| 3/20/2019 | Pending sale | $289,900$124/sqft |
Source: Re/Max One Realty #2220259 Report a problem | ||
| 10/19/2018 | Listed for sale | $289,900$124/sqft |
Source: Re/Max One Realty #2220259 Report a problem | ||
Public tax history
| Year | Property taxes | Tax assessment |
|---|---|---|
| 2025 | $4,076 +11.8% | $403,580 +46.2% |
| 2024 | $3,645 +2.3% | $276,120 |
| 2023 | $3,562 -3% | $276,120 |
| 2022 | $3,672 +1.5% | $276,120 |
| 2021 | $3,617 -2.2% | $276,120 |
| 2020 | $3,700 +1.8% | $276,120 +1.8% |
| 2019 | $3,633 +10.1% | $271,110 +11.8% |
| 2018 | $3,298 +2.3% | $242,530 |
| 2017 | $3,226 | $242,530 |
| 2016 | $3,226 | $242,530 |
| 2015 | $3,226 +1.9% | $242,530 |
| 2014 | $3,165 | $242,530 |
| 2013 | -- | $242,530 |
| 2012 | -- | $242,530 |
| 2011 | -- | $242,530 |
| 2010 | -- | -- |
| 2009 | -- | -- |
| 2008 | -- | -- |
| 2007 | -- | -- |
| 2006 | -- | -- |
| 2005 | -- | -- |
| 2004 | -- | -- |
| 2003 | -- | -- |
| 2002 | -- | -- |
Find assessor info on the county website
Neighborhood: 27527
Nearby homes
- $316,3105 bd3 ba3.2k sqft904 Neuse Ridge Dr, Clayton, NC 27527Off Market
- $513,4004 bd3 ba2.9k sqft109 Hein Dr, Clayton, NC 27520Off Market
- $599,0005 bd3 ba3k sqft904 Neuse Ridge Dr, Clayton, NC 27520Sold
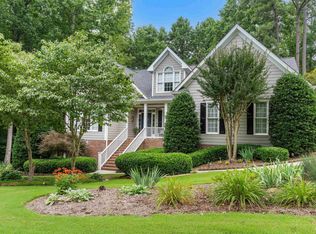
- $603,1004 bd3 ba2.8k sqft900 Neuse Ridge Dr, Clayton, NC 27527Off Market
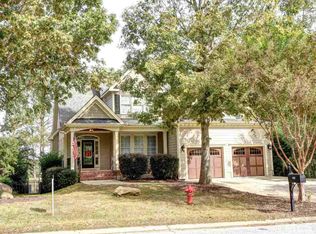
- $491,0004 bd3 ba2.8k sqft113 Hein Dr, Clayton, NC 27527Off Market
- $491,0004 bd4 ba2.9k sqft1000 Neuse Ridge Dr, Clayton, NC 27520Off Market
- $479,9004 bd2 ba2.4k sqft104 Hein Dr, Clayton, NC 27520Off Market
- $221,7103 bd3 ba2.3k sqft108 Hein Dr, Clayton, NC 27527Off Market
Nearby schools
GreatSchools rating
- 10/10Powhatan ElementaryGrades: PK-5Distance: 0.7 mi
- 5/10Riverwood MiddleGrades: 6-8Distance: 4.5 mi
- 5/10Clayton HighGrades: 9-12Distance: 4.7 mi
Schools provided by the listing agent
- Elementary: Johnston - Powhatan
- Middle: Johnston - Riverwood
- High: Johnston - Clayton
Source: Doorify MLS. This data may not be complete. We recommend contacting the local school district to confirm school assignments for this home.
Get a cash offer in 3 minutes
Find out how much your home could sell for in as little as 3 minutes with a no-obligation cash offer.
Estimated market value
$479,200
Get a cash offer in 3 minutes
Find out how much your home could sell for in as little as 3 minutes with a no-obligation cash offer.
Estimated market value
$479,200
- North Carolina
- Johnston County
- Clayton
- 27527
- 105 Hein Dr
Nearby cities
Nearby zip codes
Other Clayton Topics
