Skip main navigation
Off market
  • $559,500

    105 Herbsaint Dr, Youngsville, LA 70592

    4beds
    2,692sqft
    SingleFamily
    Built in 2015
    10,258 Square Feet Lot
    $559,500 Zestimate®
    $208/sqft
    $2,705 Estimated rent

    Home value

    $559,500

    $532,000 - $587,000

    $2,705/mo

    Zestimate® history
    Loading
    Loading...

    Owner options

    List your home for rent

    $2,705/mo

    Rent Zestimate®

    Find your next renter with Zillow Rental Manager. Plus, with online applications, you can quickly screen prospective tenants – for free.

    Learn more

    $2,705/mo

    Rent Zestimate®

    Refinance and save

    $3,295/mo

    Est. payment

    Refinancing to a lower rate could help reduce your monthly payments and save thousands over the life of the loan.

    See today's rates

    $3,295/mo

    Est. payment

    Explore your selling options

    Work with a Zillow partner agent

    Leverage their expertise and Zillow's premium Showcase listings to get your home seen by more buyers.

    Get started

    List with your own agent

    Get your home in front of millions of buyers by listing it on Zillow.

    Learn how to do it

    Sell it yourself

    Take full control of how buyers see your home on Zillow by listing For Sale by Owner (FSBO).

    List your home

    What's special

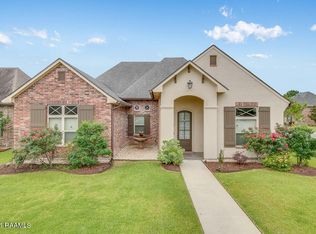
    MOTIVATED SELLERS! Price is reflective of sellers' relocation! Jeff Wood is one of those builders in town that when his work is spoken about it is very clear that it portrays ''unmatchable quality.'' This new listing in the coveted, gated subdivision of Ella Trace, is no different. When I say pictures do not do the home justice, I mean it! You have got to schedule a showing and see all that this sophisticated, functional better than new Home has to offer. Upon entering the home you'll be pleasantly greeted with a LARGE front porch/ patio area. PLENTY of space for an array of furniture, rocking chairs, plants, etc.- such a nice spot to enjoy your morning coffee and possibly watch the kids ride their bikes on the nice streets of Ella Trace. This lay out was designed with style and day to day functionality in mind! More... Open concept, triple split floor plan, mud room area, 4 bedrooms, 3 full bathrooms with an office, PLUS a sun room/ bonus room. Plantation shutter through out, high end appliance package and beautiful finishes are just a few of the amenities this home has to offer. Large formal dining room allows loads of natural light to pour in. Two of the bedrooms are at the front of the house with one guest bathroom in between them. Living room is BIG, and flows nicely to the enclosed sunroom that sellers didn't spare a penny while constructing. This room is so unique to all of the inventory on the market because it offers a space that could serve as a play room, home office, or just another room away from the elements to grill and chill when having your friends and family over! Kitchen is a chef's dream featuring TONS of counter space, a big island with space for Bar stools, upgraded appliances PLUS an area off to the side that could serve as a perfect bar or coffee bar. Master suite, large laundry room with tons storage and a space for an extra fridge/ freezer and separate office are all on their own wing, there's that functionality mentioned earlier! Cute little window in the office will make the dreaded tasks of paying bills or doing homework a little more enjoyable! The master bedroom, bathroom, and closet are just DELIGHTFUL! Bedroom is a great size ready for any set up of furniture and has French doors that open into your spa like bathroom with a separate toilet room. The MASTER CLOSET IS TO DIE FOR! Bigger than probably most you've seen- there's so much space, built-ins, and drawers for the ultimate organized lifestyle. Other bedroom and bathroom and mudroom are on their own wing, giving everyone in the house the privacy we all desire! Even though sun room has been created there's still plenty of green space in the backyard overlooking a big empty field. This is truly one of those houses "you have to come see it to believe it!" Schedule your showing and see why so many people say they'll never leave Ella Trace! Preferred Lender, Jennifer Hebert with Assurance Financial,offering up to $2500 in closing cost assistance.

    This property is not currently displayed as for sale or rent on Zillow. This may be different from what's on other websites or public sources.

    Facts & features

    Interior

    Bedrooms & bathrooms
    • Bedrooms: 4
    • Bathrooms: 3
    • Full bathrooms: 3
    Heating
    • Forced air, Gas
    Cooling
    • Central
    Appliances
    • Included: Dishwasher, Garbage disposal, Microwave, Range / Oven
    Features
    • Flooring: Tile, Hardwood
    • Has fireplace: Yes
    Interior area
    • Total interior livable area: 2,692 sqft

    Property

    Features
    • Fencing: Full
    Lot
    • Size: 10,258 Square Feet
    Details
    • Parcel number: 6151997

    Construction

    Type & style
    • Home type: SingleFamily
    Condition
    • Year built: 2015

    Utilities & green energy

    • Utilities for property: Elec: SLEMCO

    Community & HOA

    Location
    • Region: Youngsville

    Financial & listing details

    • Price per square foot: $208/sqft
    • Tax assessed value: $477,050
    • Annual tax amount: $4,134

    Price history

    DateEventPrice
    6/15/2022Sold--
    Source: Public Record Report a problem
    10/29/2018Sold--
    Source: RAA #18009880 Report a problem
    9/21/2018Price change$453,500-1.2%$168/sqft
    Source: Keaty Real Estate Company #18009880 Report a problem
    9/4/2018Price change$459,000-2.1%$171/sqft
    Source: Keaty Real Estate Company #18002425 Report a problem
    7/21/2018Price change$469,000-2.1%$174/sqft
    Source: Keaty Real Estate Company #18002425 Report a problem
    7/2/2018Price change$479,000-2%$178/sqft
    Source: Keaty Real Estate Company #18002425 Report a problem
    5/30/2018Price change$489,000-2%$182/sqft
    Source: Keaty Real Estate Company #18002425 Report a problem
    4/30/2018Price change$499,000-2%$185/sqft
    Source: Keaty Real Estate Company #18002425 Report a problem
    4/16/2018Price change$509,000-2.1%$189/sqft
    Source: Keaty Real Estate Company #18002425 Report a problem
    3/14/2018Listed for sale$519,900$193/sqft
    Source: Keaty Real Estate Company #18002425 Report a problem
    3/10/2015Sold--
    Source: Public Record Report a problem

    Public tax history

    YearProperty taxesTax assessment
    2024$4,134 +3.3%$47,705 +3%
    2023$4,004 0%$46,336
    2022$4,006 -0.4%$46,336
    2021$4,022 +0.1%$46,336
    2020$4,017 +5.2%$46,336
    2019$3,819 -2.2%$46,336
    2018$3,904 +19.5%$46,336
    2017$3,267 $46,336 +479.9%
    2015$3,267 $7,990
    Find assessor info on the county website

    Neighborhood: 70592

    Nearby schools

    GreatSchools rating
    Schools provided by the listing agent
    • Elementary: Ernest Gallet
    • Middle: Broussard
    • High: Comeaux

    Source: The MLS. This data may not be complete. We recommend contacting the local school district to confirm school assignments for this home.

    Get pre-qualified for a loan
    At Zillow Home Loans, we can pre-qualify you in as little as 5 minutes with no impact to your credit score.

    An equal housing lender. NMLS #10287.

    Sell for more on Zillow
    Get a Zillow Showcase℠ listing at no additional cost and you could sell for .
    $559,500
    2% more
    +$11,190
    With Zillow Showcase(estimated)
    $570,690