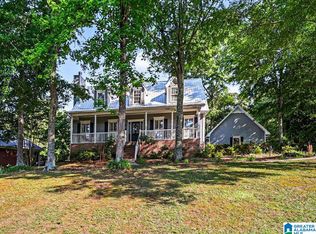
This beautifully renovated brick home sits on 1.6 acres, offering the perfect blend of space, comfort, and modern updates. Inside, the home has been freshly painted throughout, creating a bright and welcoming atmosphere. Major upgrades provide peace of mind, including a roof just 2 years old, an HVAC system approximately 5 years old, and new windows for improved energy efficiency. The home features an updated hall bathroom and a stunning fully renovated master bathroom, designed as a true retreat with double vanities, a brand-new walk-in shower, and a luxurious standalone soaking tub. The finished basement adds exceptional versatility, complete with a cozy den, mini kitchen, a bonus/bedroom, and a dedicated office, making it ideal for guests, remote work, or extended living space. With its thoughtful renovations, generous acreage, and flexible floor plan, this home offers both comfort and functionality in a peaceful setting. Call today for your private showing.
Contingent
Price cut: $35K (4/24)
$449,900
105 Heritage Dr, Springville, AL 35146
4beds
3,216sqft
Single Family Residence
Built in 1996
1.6 Acres Lot
$-- Zestimate®
$140/sqft
$-- HOA
What's special
- 145 days |
- 182 |
- 8 |
Zillow last checked:
Listing updated:
Listed by:
Katrina Hennings 205-365-2959,
ERA King Real Estate - Pell City
Source: GALMLS,MLS#: 21443216
Facts & features
Interior
Bedrooms & bathrooms
- Bedrooms: 4
- Bathrooms: 4
- Full bathrooms: 3
- 1/2 bathrooms: 1
Rooms
- Room types: 2nd Kitchen (ROOM), Bedroom, Bonus Room, Den/Family (ROOM), Dining Room, Bathroom, Great Room, Half Bath (ROOM), Kitchen, Master Bathroom, Master Bedroom
Primary bedroom
- Level: First
Bedroom 1
- Level: First
Bedroom 2
- Level: First
Primary bathroom
- Level: First
Bathroom 1
- Level: First
Dining room
- Level: First
Family room
- Level: Basement
Kitchen
- Features: Eat-in Kitchen, Pantry
- Level: First
Basement
- Area: 1094
Heating
- Central
Cooling
- Central Air
Appliances
- Included: Electric Oven, Refrigerator, Stainless Steel Appliance(s), Stove-Electric, Electric Water Heater
- Laundry: Electric Dryer Hookup, Washer Hookup, Main Level, Laundry Room, Laundry (ROOM), Yes
Features
- Recessed Lighting, Smooth Ceilings, Linen Closet, Separate Shower, Double Vanity, Tub/Shower Combo, Walk-In Closet(s)
- Flooring: Carpet, Hardwood, Tile
- Basement: Full,Partially Finished,Bath/Stubbed
- Attic: Pull Down Stairs,Yes
- Number of fireplaces: 1
- Fireplace features: Gas Log, Great Room, Gas
Interior area
- Total interior livable area: 3,216 sqft
- Finished area above ground: 2,122
- Finished area below ground: 1,094
Video & virtual tour
Property
Parking
- Total spaces: 2
- Parking features: Driveway, Garage Faces Side
- Garage spaces: 2
- Has uncovered spaces: Yes
Features
- Levels: One
- Stories: 1
- Patio & porch: Open (DECK), Deck
- Pool features: None
- Fencing: Fenced
- Has view: Yes
- View description: None
- Waterfront features: No
Lot
- Size: 1.6 Acres
Details
- Parcel number: 1407350001002.028
- Special conditions: N/A
Construction
Type & style
- Home type: SingleFamily
- Property subtype: Single Family Residence
Materials
- Brick
- Foundation: Basement
Condition
- Year built: 1996
Utilities & green energy
- Sewer: Septic Tank
- Water: Public
- Utilities for property: Underground Utilities
Community & HOA
Community
- Subdivision: Heritage Hills
Location
- Region: Springville
Financial & listing details
- Price per square foot: $140/sqft
- Tax assessed value: $242,250
- Annual tax amount: $1,187
- Price range: $449.9K - $449.9K
- Date on market: 2/10/2026
Estimated market value
Not available
Estimated sales range
Not available
Not available
Price history
| Date | Event | Price |
|---|---|---|
| 6/20/2026 | Contingent | $449,900$140/sqft |
Source:  GALMLS #21443216 Report a problem GALMLS #21443216 Report a problem | ||
| 4/24/2026 | Price change | $449,900-7.2%$140/sqft |
Source: GALMLS #21443216 Report a problem | ||
| 3/9/2026 | Price change | $484,900-1%$151/sqft |
Source: GALMLS #21443216 Report a problem | ||
| 2/15/2026 | Listed for sale | $490,000+63.3%$152/sqft |
Source: GALMLS #21443216 Report a problem | ||
| 12/3/2013 | Sold | $300,000+26.1%$93/sqft |
Source: Agent Provided Report a problem | ||
| 3/12/2009 | Sold | $238,000+22.4%$74/sqft |
Source: Agent Provided Report a problem | ||
| 6/26/2003 | Sold | $194,500$60/sqft |
Source: Agent Provided Report a problem | ||
Public tax history
| Year | Property taxes | Tax assessment |
|---|---|---|
| 2024 | $1,187 | $24,220 |
| 2023 | $1,187 +73.7% | $24,220 +19.2% |
| 2022 | $684 | $20,320 |
| 2021 | $684 | $20,320 |
| 2020 | $684 | $20,320 |
| 2019 | $684 +5.9% | $20,320 +5.5% |
| 2018 | $645 | $19,260 |
| 2017 | -- | $19,260 |
| 2016 | -- | $19,260 |
| 2015 | $671 | $19,260 |
Find assessor info on the county website
Monthly payment
Est. payment$--/mo
Payment breakdown
Explore the cost of this home by adjusting the details. Changes won't be saved.All calculations are estimates and provided by Zillow, Inc. for informational purposes only. Actual amounts may vary.
HOA fees may include property taxes on listings classified as Co-Ops. Contact the listing agent and/or owner for fee details.
Mortgage interest rates are dependent on a number of factors, including credit score, down payment, and repayment length. Interest rate data provided by Zillow Group Marketplace, Inc. as of 1/1/1970 from various mortgage lenders with which we have lead or other similar arrangements; the Estimated Payment is an average of those rates.
See how much you could borrow to make a competitive offer.
Climate risks
Neighborhood: 35146
Getting around
0 / 100
Car-DependentNearby schools
GreatSchools rating
- 10/10Springville Middle SchoolGrades: 5-8Distance: 2.5 mi
- 10/10Springville High SchoolGrades: 9-12Distance: 4.3 mi
- 7/10Springville Elementary SchoolGrades: PK-4Distance: 2.5 mi
Schools provided by the listing agent
- Elementary: Springville
- Middle: Springville
- High: Springville
Source: GALMLS. This data may not be complete. We recommend contacting the local school district to confirm school assignments for this home.
A local agent can set up tours, give advice and negotiate with sellers.



- Alabama
- Saint Clair County
- Springville
- 35146
- 105 Heritage Dr
Nearby cities
Nearby zip codes
Other Springville Topics
