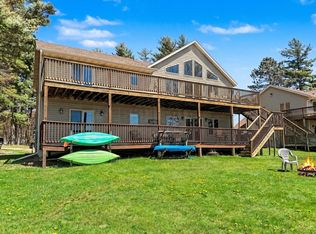
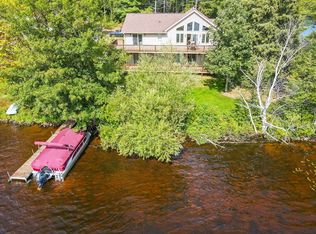
Discover a rare and well-established waterfront vacation rental portfolio in the heart of the Northwoods. "Lake Mohawksin Shores" offers an incredible turnkey opportunity on the shores of the 1,500+ acre Lake Mohawksin. This expansive waterfront offering features a total of 6,269 sq ft of living space, 10 bedrooms, and 6 bathrooms across two properties with a combined 367 feet of prime sandy frontage. Designed for both relaxation and recreation, this property is currently set up as a successful vacation rental business, perfect for large groups and families. Each property features separate utilities, private docks, and full-length lakeside decks that offer panoramic views and plenty of space to gather. Guests enjoy modern Northwoods-style units, updated interiors, fully furnished kitchens, and easy access to outdoor amenities, including firepit areas and shared yard space. Located in desirable Tomahawk, this property provides the perfect blend of peaceful, private lake living and convenient access to local shopping, dining, and community events. Guests can explore miles of water, waterfront restaurants, boat rentals, fishing, kayaking, water ski shows, and immediate access to year-round recreation, including ATV/UTV and snowmobile trails. Whether you are looking to continue operating a thriving vacation rental business, create a family compound, or expand your investment portfolio, Lake Mohawksin Shores delivers an outstanding opportunity in one of Northern Wisconsin’s most popular recreation destinations.
For sale
$1,000,000
105 Hickey Ave E #101, Tomahawk, WI 54487
10beds
6,269sqft
Single Family Residence
Built in 2006
1 Acres Lot
$-- Zestimate®
$160/sqft
$-- HOA
What's special
Private docksModern northwoods-style unitsUpdated interiorsFully furnished kitchens
- 10 days |
- 620 |
- 19 |
Zillow last checked:
Listing updated:
Listed by:
JACKIE LEONHARD TEAM 715-612-2673,
NORTHWOODS COMMUNITY REALTY, LLC
Source: GNMLS,MLS#: 218138
Loading...
Facts & features
Interior
Bedrooms & bathrooms
- Bedrooms: 10
- Bathrooms: 6
- Full bathrooms: 6
Bedroom
- Level: Second
- Dimensions: 13'10x12'2
Bedroom
- Level: Third
- Dimensions: 13x13
Bedroom
- Level: First
- Dimensions: 14x12'2
Bedroom
- Level: Second
- Dimensions: 13'10x12'1
Bedroom
- Level: First
- Dimensions: 14x12'4
Bathroom
- Level: First
Bathroom
- Level: Second
Bathroom
- Level: Third
Dining room
- Level: Second
- Dimensions: 9'3x11'9
Dining room
- Level: First
- Dimensions: 12'11x23'3
Dining room
- Level: Third
- Dimensions: 9x11
Kitchen
- Level: First
- Dimensions: 12'4x8'8
Kitchen
- Level: Second
- Dimensions: 9'3x12'5
Kitchen
- Level: Third
- Dimensions: 9x12
Living room
- Level: First
- Dimensions: 13'3x23'3
Living room
- Level: Second
- Dimensions: 16'2x22'4
Living room
- Level: Third
- Dimensions: 15x16
Storage room
- Level: First
- Dimensions: 7x6
Storage room
- Level: Second
- Dimensions: 4'6x8'2
Utility room
- Level: First
- Dimensions: 7'9x5'9
Utility room
- Level: Second
- Dimensions: 4'6x8'1
Heating
- Forced Air, Natural Gas
Cooling
- Central Air
Appliances
- Included: Dryer, Dishwasher, Electric Oven, Electric Range, Gas Water Heater, Microwave, Washer
- Laundry: Main Level
Features
- Additional Living Quarters, Ceiling Fan(s), Cathedral Ceiling(s), High Ceilings, Pantry, Cable TV, Vaulted Ceiling(s)
- Flooring: Carpet, Vinyl
- Basement: Crawl Space
- Attic: None
- Number of fireplaces: 4
- Fireplace features: Gas, Multiple, Stone
Interior area
- Total structure area: 6,269
- Total interior livable area: 6,269 sqft
- Finished area above ground: 6,269
- Finished area below ground: 0
Property
Parking
- Total spaces: 4
- Parking features: Attached, Four Car Garage, Four or more Spaces, Garage, Driveway
- Attached garage spaces: 4
- Has uncovered spaces: Yes
Features
- Levels: Two
- Stories: 2
- Patio & porch: Deck, Open, Patio
- Exterior features: Dock, Patio, Gravel Driveway
- Has view: Yes
- View description: Water
- Has water view: Yes
- Water view: Water
- Waterfront features: Shoreline - Sand, Shoreline - Fisherman/Weeds, Shoreline - Silt
- Body of water: MOHAWKSIN
- Frontage length: 367,367
Lot
- Size: 1 Acres
- Features: Dead End, Level, Views
Details
- Additional structures: Garage(s)
- Parcel number: 28634060310214, 15
- Zoning description: General Business
Construction
Type & style
- Home type: SingleFamily
- Architectural style: Two Story
- Property subtype: Single Family Residence
Materials
- Frame, Vinyl Siding
- Foundation: Block
- Roof: Composition,Shingle
Condition
- Year built: 2006
Details
- Builder name: Lake Mohawksin Shores
Utilities & green energy
- Electric: Circuit Breakers
- Sewer: Public Sewer
- Water: Public
- Utilities for property: Cable Available, Phone Available, Underground Utilities
Community & HOA
Location
- Region: Tomahawk
Financial & listing details
- Price per square foot: $160/sqft
- Annual tax amount: $8,965
- Date on market: 6/27/2026
- Ownership: Fee Simple
Estimated market value
Not available
Estimated sales range
Not available
Not available
Price history
| Date | Event | Price |
|---|---|---|
| 6/27/2026 | Listed for sale | $1,000,000$160/sqft |
Source:  GNMLS #218138 Report a problem GNMLS #218138 Report a problem | ||
Public tax history
Tax history is unavailable.
Monthly payment
Est. payment$--/mo
Payment breakdown
Explore the cost of this home by adjusting the details. Changes won't be saved.All calculations are estimates and provided by Zillow, Inc. for informational purposes only. Actual amounts may vary.
HOA fees may include property taxes on listings classified as Co-Ops. Contact the listing agent and/or owner for fee details.
Mortgage interest rates are dependent on a number of factors, including credit score, down payment, and repayment length. Interest rate data provided by Zillow Group Marketplace, Inc. as of 1/1/1970 from various mortgage lenders with which we have lead or other similar arrangements; the Estimated Payment is an average of those rates.
See how much you could borrow to make a competitive offer.
Climate risks
Neighborhood: 54487
Nearby schools
GreatSchools rating
- 6/10Tomahawk Elementary SchoolGrades: PK-5Distance: 1.9 mi
- 7/10Tomahawk Middle SchoolGrades: 6-8Distance: 1.9 mi
- 7/10Tomahawk High SchoolGrades: 9-12Distance: 1.9 mi
Schools provided by the listing agent
- Elementary: LI Tomahawk
- Middle: LI Tomahawk
- High: LI Tomahawk
Source: GNMLS. This data may not be complete. We recommend contacting the local school district to confirm school assignments for this home.
A local agent can set up tours, give advice and negotiate with sellers.
- Wisconsin
- Lincoln County
- Tomahawk
- 54487
- 105 Hickey Ave E Unit 101
Nearby cities
Nearby zip codes
Other Tomahawk Topics
