Discover your dream home at 105 Hickory Drive in Downingtown, PA! This captivating 4-bedroom, 2.5-bathroom colonial is a true gem, nestled in a picturesque, wooded setting. Step onto the newly redone walkway, and as you open the front door, let the warm oak floors welcome you. The living room, spacious and inviting, flows seamlessly into the dining area, adorned with elegant chair rail and crown molding. Imagine cooking in the expanded white kitchen, where granite counters, a tiled backsplash, and stainless appliances including Bosch dishwasher, Frigidaire glass top stove, LG microwave all blend with under-counter and pendant lighting to create the perfect culinary space. The family room, your cozy retreat, features recessed lighting, a ceiling fan, and a stunning floor-to-ceiling brick fireplace. It opens onto a beautifully redone paver deck with block walls and a firepit, an idyllic spot for both entertaining and unwinding. Upstairs, the opulent primary suite awaits, complete with crown molding, a ceiling fan, and a luxurious bathroom with a glass shower and jetted tub - your private sanctuary. Three additional bedrooms, each with ceiling fans and lights, share an updated full bathroom, offering comfort and style. Step down to the fully finished basement where a unique wine room with a 200-bottle capacity takes center stage. The large laundry room with a wash basin and second refrigerator adds convenience to this already impressive space. Outside, the expansive deck and fire pit invite you to enjoy evenings under the stars. Additional features like leaf filter gutter guards, a Nema electric outlet for Tesla charging, pull-down stairs from garage to attic, an Aprilaire system, and vinyl replacement windows ensure your home is both comfortable and low maintenance. ***Don't miss our exclusive website for this home, featuring a 3D Matterport tour, Virtual Reality Walkthrough, detailed floor plan, professional photography, aerial drone footage, and a community video. Note: Some photos have been digitally enhanced.*** Come visit 105 Hickory Drive today and see yourself living in this extraordinary home! Close to everything this area has to offer including Marsh Creek Park, Struble Trail, Eagleview Town Center, Amtrak & Septa train station, shopping, and restaurants for your enjoyment.
Sold for $710,000
$710,000
105 Hickory Dr, Downingtown, PA 19335
4beds
3,044sqft
Single Family Residence
Built in 1986
0.4 Acres Lot
$812,000 Zestimate®
$233/sqft
$3,622 Estimated rent
Home value
$812,000
$771,000 - $853,000
$3,622/mo
Zestimate® history
Owner options
List your home for rent
$3,622/mo
Rent Zestimate®
Find your next renter with Zillow Rental Manager. Plus, with online applications, you can quickly screen prospective tenants – for free.
$3,622/mo
Rent Zestimate®
Refinance and save
$4,665/mo
Est. payment
Refinancing to a lower rate could help reduce your monthly payments and save thousands over the life of the loan.
$4,665/mo
Est. payment
Explore your selling options
Work with a Zillow partner agent
Leverage their expertise and Zillow's premium Showcase listings to get your home seen by more buyers.
Get startedList with your own agent
Get your home in front of millions of buyers by listing it on Zillow.
Learn how to do itSell it yourself
Take full control of how buyers see your home on Zillow by listing For Sale by Owner (FSBO).
List your homeWhat's special
Private sanctuaryUnique wine roomFire pitVinyl replacement windowsPull-down stairsDetailed floor planAerial drone footage
Zillow last checked:
Listing updated:
Listed by:
Brett Furman 610-687-2900,
RE/MAX Classic,
Listing Team: Brett Furman Group
Bought with:
Ms. Jui Bhangaonkar, RS347181
Keller Williams Real Estate -Exton
Source: Bright MLS,MLS#: PACT2056718
Facts & features
Interior
Bedrooms & bathrooms
- Bedrooms: 4
- Bathrooms: 3
- Full bathrooms: 2
- 1/2 bathrooms: 1
- Main level bathrooms: 1
Rooms
- Room types: Living Room, Dining Room, Primary Bedroom, Sitting Room, Bedroom 2, Bedroom 3, Bedroom 4, Kitchen, Family Room, Laundry, Office, Bonus Room, Primary Bathroom, Full Bath, Half Bath
Basement
- Area: 753
Heating
- Heat Pump, Electric
Cooling
- Central Air, Electric
Appliances
- Included: Electric Water Heater
- Laundry: Laundry Room
Features
- Basement: Full
- Number of fireplaces: 1
Interior area
- Total structure area: 3,044
- Total interior livable area: 3,044 sqft
- Finished area above ground: 2,291
- Finished area below ground: 753
Property
Parking
- Total spaces: 2
- Parking features: Garage Faces Side, Driveway, Attached
- Attached garage spaces: 2
- Has uncovered spaces: Yes
Accessibility
- Accessibility features: None
Features
- Levels: Two
- Stories: 2
- Pool features: None
Lot
- Size: 0.4 Acres
Details
- Additional structures: Above Grade, Below Grade
- Parcel number: 3304N0163
- Zoning: 0000
- Special conditions: Standard
Construction
Type & style
- Home type: SingleFamily
- Architectural style: Colonial
- Property subtype: Single Family Residence
Materials
- Vinyl Siding
- Foundation: Block
Condition
- New construction: No
- Year built: 1986
Utilities & green energy
- Electric: 200+ Amp Service
- Sewer: Public Sewer
- Water: Public
- Utilities for property: Cable Connected
Community & HOA
Community
- Subdivision: Charter Oak
HOA
- Has HOA: Yes
- Services included: Common Area Maintenance, Insurance
- HOA fee: $175 annually
- HOA name: GREENBRIAR CIVIC CHARTER OAK
Location
- Region: Downingtown
- Municipality: UWCHLAN TWP
Financial & listing details
- Price per square foot: $233/sqft
- Tax assessed value: $210,760
- Annual tax amount: $7,003
- Date on market: 1/4/2024
- Listing agreement: Exclusive Right To Sell
- Listing terms: Cash,Conventional,FHA,VA Loan
- Inclusions: Lower Level Tv And Associated Cabinet / Console Plus Surround Sound All Included In As-is Condition.
- Exclusions: Washer & Dryer
- Ownership: Fee Simple
Price history
| Date | Event | Price |
|---|---|---|
| 2/13/2024 | Sold | $710,000+5.2%$233/sqft |
Source:  Bright MLS #PACT2056718 Report a problem Bright MLS #PACT2056718 Report a problem | ||
| 1/8/2024 | Pending sale | $675,000$222/sqft |
Source: Bright MLS #PACT2056718 Report a problem | ||
| 1/4/2024 | Listed for sale | $675,000+216.9%$222/sqft |
Source: Bright MLS #PACT2056718 Report a problem | ||
| 8/2/1995 | Sold | $213,000$70/sqft |
Source: Public Record Report a problem | ||
Public tax history
| Year | Property taxes | Tax assessment |
|---|---|---|
| 2025 | $7,654 +2.6% | $210,760 |
| 2024 | $7,457 +3.4% | $210,760 |
| 2023 | $7,214 +3% | $210,760 |
| 2022 | $7,003 +2.6% | $210,760 |
| 2021 | $6,828 +191.4% | $210,760 |
| 2020 | $2,343 -64.9% | $210,760 |
| 2019 | $6,675 | $210,760 |
| 2018 | $6,675 +9900% | $210,760 |
| 2017 | $67 -98.9% | $210,760 |
| 2016 | $6,265 | $210,760 |
| 2015 | $6,265 | $210,760 |
| 2014 | $6,265 | $210,760 |
| 2013 | -- | $210,760 |
| 2012 | -- | $210,760 |
| 2011 | -- | $210,760 |
| 2010 | -- | $210,760 |
| 2009 | -- | $210,760 +4% |
| 2008 | -- | $202,750 |
| 2007 | -- | $202,750 |
| 2006 | -- | $202,750 |
| 2005 | -- | $202,750 |
| 2004 | -- | $202,750 |
| 2003 | -- | $202,750 |
| 2000 | -- | $202,750 |
Find assessor info on the county website
Neighborhood: 19335
Nearby homes
- $710,1004 bd2 ba2.5k sqft103 Hickory Dr, Downingtown, PA 19335Off Market
- $702,6004 bd2 ba2.4k sqft107 Hickory Dr, Downingtown, PA 19335Off Market
- $713,7004 bd3 ba2.2k sqft403 Woodland Dr, Downingtown, PA 19335Off Market
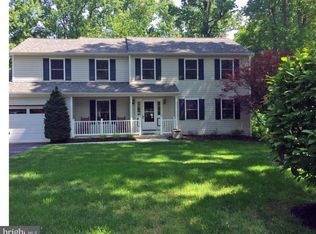
- $759,5004 bd3 ba2.3k sqft102 Hickory Dr, Downingtown, PA 19335Off Market
- $732,6004 bd2 ba2.8k sqft401 Woodland Dr, Downingtown, PA 19335Off Market
- $665,9004 bd2 ba2.1k sqft405 Woodland Dr, Downingtown, PA 19335Off Market
- $1,000,9004 bd2 ba2.4k sqft101 Hickory Dr, Downingtown, PA 19335Off Market
- $712,1004 bd2 ba2.5k sqft104 Hickory Dr, Downingtown, PA 19335Off Market
Nearby schools
GreatSchools rating
- 9/10Uwchlan Hills El SchoolGrades: K-5Distance: 0.7 mi
- 9/10Marsh Creek Sixth Grade CenterGrades: 6Distance: 1.3 mi
- 9/10Downingtown High School East CampusGrades: 9-12Distance: 1.6 mi
Schools provided by the listing agent
- District: Downingtown Area
Source: Bright MLS. This data may not be complete. We recommend contacting the local school district to confirm school assignments for this home.
Get a cash offer in 3 minutes
Find out how much your home could sell for in as little as 3 minutes with a no-obligation cash offer.
Estimated market value
$812,000
Get a cash offer in 3 minutes
Find out how much your home could sell for in as little as 3 minutes with a no-obligation cash offer.
Estimated market value
$812,000
- Pennsylvania
- Chester County
- Downingtown
- 19335
- 105 Hickory Dr
Nearby cities
Nearby zip codes
Other Downingtown Topics
