Skip main navigation
Closed
  • $160,000

    105 Hickory Grove Ln, Salem, IL 62881

    3beds
    1,597sqft
    Single Family Residence
    Built in ----
    0.73 Acres Lot
    $-- Zestimate®
    $100/sqft
    $1,750 Estimated rent

    Home value

    Not available

    Estimated sales range

    Not available

    $1,750/mo

    Zestimate® history
    Loading
    Loading...

    Owner options

    List your home for rent

    $1,750/mo

    Rent Zestimate®

    Find your next renter with Zillow Rental Manager. Plus, with online applications, you can quickly screen prospective tenants – for free.

    Learn more

    $1,750/mo

    Rent Zestimate®

    Refinance and save

    $1,161/mo

    Est. payment

    Refinancing to a lower rate could help reduce your monthly payments and save thousands over the life of the loan.

    See today's rates

    $1,161/mo

    Est. payment

    Explore your selling options

    Work with a Zillow partner agent

    Leverage their expertise and Zillow's premium Showcase listings to get your home seen by more buyers.

    Get started

    List with your own agent

    Get your home in front of millions of buyers by listing it on Zillow.

    Learn how to do it

    Sell it yourself

    Take full control of how buyers see your home on Zillow by listing For Sale by Owner (FSBO).

    List your home

    What's special

    Cozy fireplaceLarge yardFilled with natural lightGorgeous oversized windowsSpacious inviting floorplanBeautifully updated kitchenNice shed
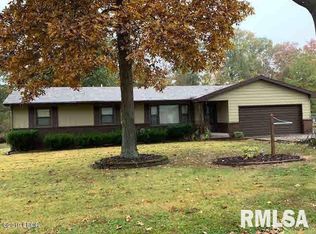
    up to $4,947 Sellers Credit with approved offer! Adorable, completely remodeled 3-bedroom, 2-bath home nestled in a charming neighborhood and filled with natural light! Step inside to a spacious, inviting floorplan designed for both everyday living and entertaining. The beautifully updated kitchen shines with fresh finishes and modern appeal, seamlessly flowing into the main living areas. The stunning master suite is a true retreat, featuring a cozy fireplace, gorgeous oversized windows, and direct access to a covered and screened-in porch-perfectly designed for a hot tub and private, relaxing evenings outdoors. Additional highlights include an attached garage with a heated and cooled storage room, offering endless possibilities for a workshop, hobby space, or extra storage. Outside, enjoy a large yard complete with a nice shed and a picturesque bridge crossing the peaceful back creek-adding a unique touch of character and serenity. This move-in-ready home blends modern updates with charm and privacy, making it the perfect place to call home.

    Zillow last checked:

    Listing updated:

    Listing courtesy of:

    SIRETHA HOWE 618-367-0535,

    MIDWEST FARM & LAND

    Bought with:

    CHRISTINA GILLETT

    SOMER REAL ESTATE

    Source: MRED as distributed by MLS GRID,MLS#: 100000225MLS Logo

    Facts & features

    Interior

    Bedrooms & bathrooms
    • Bedrooms: 3
    • Bathrooms: 2
    • Full bathrooms: 2
    Primary bedroom
    • Features: Bathroom (Full)
    • Level: Main
    • Area: 300 Square Feet
    • Dimensions: 15X20
    Bedroom 2
    • Level: Main
    • Area: 182 Square Feet
    • Dimensions: 14X13
    Bedroom 3
    • Level: Main
    • Area: 120 Square Feet
    • Dimensions: 10X12
    Dining room
    • Level: Main
    • Area: 156 Square Feet
    • Dimensions: 12X13
    Kitchen
    • Features: Kitchen (Country Kitchen)
    • Level: Main
    • Area: 156 Square Feet
    • Dimensions: 12X13
    Living room
    • Features: Flooring (Laminate)
    • Level: Main
    • Area: 169 Square Feet
    • Dimensions: 13X13
    Screened porch
    • Level: Main
    • Area: 280 Square Feet
    • Dimensions: 20X14
    Heating
    • Floor Furnace, Forced Air, Natural Gas
    Cooling
    • Central Air
    Appliances
    • Included: Range, Dishwasher, Refrigerator
    Features
    • Basement: None
    • Number of fireplaces: 1
    • Fireplace features: Master Bedroom
    Interior area
    • Total structure area: 0
    • Total interior livable area: 1,597 sqft

    Property

    Parking
    • Total spaces: 1
    • Parking features: Yes, Attached, Garage
    • Attached garage spaces: 1
    Accessibility
    • Accessibility features: No Disability Access
    Features
    • Stories: 1
    Lot
    • Size: 0.73 Acres
    • Dimensions: 100x319
    Details
    • Additional parcels included: 0635400029
    • Parcel number: 0635401020
    • Special conditions: None

    Construction

    Type & style
    • Home type: SingleFamily
    • Property subtype: Single Family Residence
    Materials
    • Brick Veneer, Other, Aluminum Siding
    • Foundation: Block
    Condition
    • New construction: No
    • Major remodel year: 2025

    Utilities & green energy

    • Electric: 200+ Amp Service
    • Sewer: Public Sewer
    • Water: Public

    Community & neighborhood

    Location
    • Region: Salem

    HOA & financial

    HOA
    • Services included: None

    Other

    Other facts
    • Listing terms: Conventional
    • Ownership: Fee Simple

    Price history

    DateEventPrice
    4/2/2026Sold$160,000-3%$100/sqft
    Source: MRED as distributed by MLS GRID #100000225 Report a problem
    3/11/2026Contingent$164,900$103/sqft
    Source: MRED as distributed by MLS GRID #100000225 Report a problem
    1/5/2026Listed for sale$164,900$103/sqft
    Source: MRED as distributed by MLS GRID #100000225 Report a problem

    Public tax history

    YearProperty taxesTax assessment
    2024$2,021 -17.7%$33,240 +7%
    2023$2,457 +2.7%$31,070 +10%
    2022$2,392 +1.9%$28,240 +7%
    2021$2,348 +3%$26,390 +7%
    2020$2,281 +1.4%$24,660
    2019$2,249 -7.2%$24,660 -6.5%
    2018$2,423 +0.4%$26,380 +2%
    2017$2,414 -0.6%$25,860 +4%
    2016$2,428 +10369.7%$24,860
    2015$23 -9.7%$24,860 -9.3%
    2012$26 +1.7%$27,410
    2011$25 -99%$27,410 -2%
    2010$2,441 +103.3%$27,970
    2009$1,201 $27,970

    Find assessor info on the county website

    Neighborhood: 62881

    Nearby schools

    GreatSchools rating
    Schools provided by the listing agent
    • Elementary: Hawthorn School
    • Middle: Franklin Park Middle School
    • High: Salem Community High School
    • District: 111

    Source: MRED as distributed by MLS GRID. This data may not be complete. We recommend contacting the local school district to confirm school assignments for this home.

    Get pre-qualified for a loan
    At Zillow Home Loans, we can pre-qualify you in as little as 5 minutes with no impact to your credit score.

    An equal housing lender. NMLS #10287.