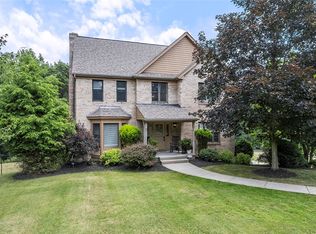
This Mars Area School District SIX BEDROOM luxury home has WOW factor and sits on 1.85 acres! And, yes, you read that right: this beautiful home has SIX bedrooms above grade with five, including the primary suite, located on the 2nd level and a spacious guest suite with full bath on the main level (also a great home office)! The entry of this home takes your breath away. You will love the curved staircase and clean lines of the two story foyer! This home has TEN FOOT CEILINGS on the first AND second level - it's very impressive! The kitchen was recently updated and features a huge refrigerator, 6 burner gas stove, appliance pantry, quartz counters, and custom cabinets. Kitchen leads to a screened in porch that you can enjoy all year round! And you also can access your low maintenance deck overlooking your huge very usable yard! The family room is located off the kitchen and is spacious yet cozy and also has a fireplace. Tall doorways throughout, which makes a difference and brings that luxe drama! Main level has a lovely and large dining room with double sided fireplace shared with your living room (home office option 2). Upstairs you will find 5 bedrooms including a stunning master suite with spa like en suite bathroom with tiled shower, double vanities, water closet, and stand alone tub. Another bedroom has direct access to a full bath, and then there is a jack and jill shared by two other bedrooms. Walk out finished game room with fantastic bar and full bathroom. Game room leads out to your stamped concrete patio with extra storage available under your deck. Three car integral garage. Located within walking distance to Giant Eagle, so close to Target etc. Minutes to 79 and the turnpike! Near all the great restaurants and parks, close to Wexford, easy access downtown or escape to the countryside! PLUS you have almost 2 pretty acres in the Mars Area School District! It's your dream come true! https://www.instagram.com/reel/DbCV7Kfs7It/?igsh=b3N0Znk0dDVpdmRr
Sold for $870,000
Zillow last checked:
Listing updated:
Bought with:
Lisa Peters
COLDWELL BANKER REALTY
Source: WPMLS,MLS#: 1761240 Originating MLS: West Penn Multi-List
Originating MLS: West Penn Multi-ListPrice history
| Date | Event | Price |
|---|---|---|
| 9/22/2026 | Sold | $870,000-2.8% |
Source:  WPMLS #1761240 Report a problem WPMLS #1761240 Report a problem | ||
| 9/22/2026 | Pending sale | $895,000 |
Source: WPMLS #1761240 Report a problem | ||
| 8/9/2026 | Contingent | $895,000 |
Source: WPMLS #1761240 Report a problem | ||
| 7/28/2026 | Price change | $895,000-3.2% |
Source: WPMLS #1761240 Report a problem | ||
| 7/6/2026 | Price change | $925,000-2.6% |
Source: WPMLS #1761240 Report a problem | ||
| 6/23/2026 | Listed for sale | $950,000+77.6% |
Source: WPMLS #1761240 Report a problem | ||
| 3/28/2019 | Sold | $535,000-7% |
Source: WPMLS #1377590 Report a problem | ||
| 2/14/2019 | Pending sale | $575,000 |
Source: Coldwell Banker Real Estate Services - Cranberry Township #1377590 Report a problem | ||
| 1/17/2019 | Listed for sale | $575,000-11.5% |
Source: COLDWELL BANKER REAL ESTATE #1377590 Report a problem | ||
| 11/27/2018 | Listing removed | $650,000 |
Source: Coldwell Banker Real Estate Services - North Hills #1351947 Report a problem | ||
| 7/27/2018 | Price change | $650,000-3.7% |
Source: Coldwell Banker Real Estate Services - North Hills #1351947 Report a problem | ||
| 6/26/2018 | Price change | $675,000-3.6% |
Source: Coldwell Banker Real Estate Services - North Hills #1351947 Report a problem | ||
| 5/30/2018 | Listed for sale | $700,000+57.9% |
Source: COLDWELL BANKER REAL ESTATE #1340187 Report a problem | ||
| 1/20/2011 | Sold | $443,350+63.2% |
Source: Public Record Report a problem | ||
| 10/18/2002 | Sold | $271,625 |
Source: Public Record Report a problem | ||
Sell for more on Zillow
Get a Zillow Showcase℠ listing at no additional cost and you could sell for .
$870,100
2% more
+$17,402
With Zillow Showcase(estimated)
$887,502
