Skip main navigation
Sold for $365,000
  • $365,000

    105 Hidden Run Ln, Holly Springs, NC 27540

    3beds
    1,742sqft
    Townhouse, Residential
    Built in 2019
    -- sqft lot
    $365,300 Zestimate®
    $210/sqft
    $1,969 Estimated rent

    Home value

    $365,300

    $347,000 - $384,000

    $1,969/mo

    Zestimate® history
    Loading
    Loading...

    Owner options

    List your home for rent

    $1,969/mo

    Rent Zestimate®

    Find your next renter with Zillow Rental Manager. Plus, with online applications, you can quickly screen prospective tenants – for free.

    Learn more

    $1,969/mo

    Rent Zestimate®

    Refinance and save

    $2,377/mo

    Est. payment

    Refinancing to a lower rate could help reduce your monthly payments and save thousands over the life of the loan.

    See today's rates

    $2,377/mo

    Est. payment

    Explore your selling options

    Work with a Zillow partner agent

    Leverage their expertise and Zillow's premium Showcase listings to get your home seen by more buyers.

    Get started

    List with your own agent

    Get your home in front of millions of buyers by listing it on Zillow.

    Learn how to do it

    Sell it yourself

    Take full control of how buyers see your home on Zillow by listing For Sale by Owner (FSBO).

    List your home

    What's special

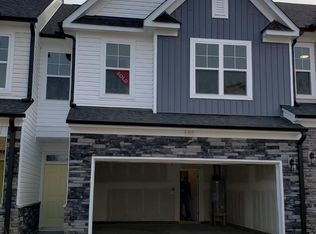
    Two-story townhomeStone-walled private exterior entryConveying washer and dryerGas stoveCleaning supply closetInterior greeting foyerTiled backsplash
    Beautiful two-story townhome located in a tucked-away pocket of Holly Springs that is very convenient to all of the Triangle. Pulling into this charming well-maintained community you have a feeling of the day's stresses melting away as you are surrounded by beautiful trees and landscaping and realizing the remains of the day can be spent with your friends and family enjoying your hobbies as the maintenance of the grounds are managed for you. Large garage with Epoxy-coated floor and plenty of space for your cars and storage. The main level has a beautiful kitchen with: a huge island, tiled backsplash, gas stove, tons of cabinets and counterspace, pantry and conveying refrigerator. The Great Room has comfortable space for a dining area and a large living space for watching TV. The first floor is all Luxury Vinyl Plank for easy maintenance and long-lasting appearance. Stone-walled private exterior entry and interior greeting foyer. Upstairs is a split floorplan with the primary suite on the back of the house, with windows opening to the treed area behind, and two other bedrooms on the front of the house. The Primary suite includes a large tiled walk-in shower, dual sinks, linen closet and a large walk-in closet. The loft area at the top of the stairs holds enough space for a desk or bookshelves. Very large laundry room with: built-in cabinets, conveying washer and dryer, cleaning supply closet and plumbing for a sink. The remaining bedrooms have nice-sized closets and share a large hallway bathroom. Located at the end of the building is a common area with picnic tables and charcoal grills. Ting Park can be accessed by sidewalk and crosswalk from this home. Ting Park offers fun summer baseball games, basketball, tennis and pickleball courts as well as soccer fields. All daily shopping needs are within a few miles. Downtown Holly Springs, Bass Lake, Jordan Lake, Apex, Cary, Raleigh and the RTP are very handy from this subdivision. This subdivision is investor friendly. Come find this amazing opportunity!

    Zillow last checked:

    Listing updated:

    Listed by:

    Aaron Chaney 910-742-2179,

    eXp Realty, LLC - C

    Bought with:

    Connie Floyd, 213917

    Choice Residential Real Estate

    Source: Doorify MLS,MLS#: 10155007MLS Logo

    Facts & features

    Interior

    Bedrooms & bathrooms
    • Bedrooms: 3
    • Bathrooms: 3
    • Full bathrooms: 2
    • 1/2 bathrooms: 1
    Heating
    • Natural Gas
    Cooling
    • Central Air
    Appliances
    • Included: Dishwasher, Disposal, Dryer, Electric Water Heater, Free-Standing Gas Oven, Free-Standing Refrigerator, Microwave, Plumbed For Ice Maker, Stainless Steel Appliance(s), Washer
    • Laundry: Laundry Room
    Features
    • Ceiling Fan(s), Entrance Foyer, Granite Counters, Kitchen Island, Pantry, Recessed Lighting, Smooth Ceilings
    • Flooring: Carpet, Tile, Vinyl
    • Common walls with other units/homes: 2+ Common Walls
    Interior area
    • Total structure area: 1,742
    • Total interior livable area: 1,742 sqft
    • Finished area above ground: 1,742
    • Finished area below ground: 0

    Property

    Parking
    • Total spaces: 4
    • Parking features: Garage - Attached, Open
    • Attached garage spaces: 2
    • Uncovered spaces: 2
    Accessibility
    • Accessibility features: Central Living Area, Level Flooring, Visitor Bathroom
    Features
    • Levels: Two
    • Stories: 2
    • Has view: Yes
    Details
    • Parcel number: 065901075904000 0469652
    • Zoning: NCR
    • Special conditions: Standard

    Construction

    Type & style
    • Home type: Townhouse
    • Architectural style: Transitional
    • Property subtype: Townhouse, Residential
    • Attached to another structure: Yes
    Materials
    • Stone Veneer, Vinyl Siding
    • Foundation: Slab
    • Roof: Shingle
    Condition
    • New construction: No
    • Year built: 2019

    Utilities & green energy

    • Sewer: Public Sewer
    • Water: Public
    • Utilities for property: Natural Gas Connected

    Community & HOA

    Community
    • Subdivision: Bridgewater West Townhomes
    HOA
    • Has HOA: Yes
    • Amenities included: Landscaping, Maintenance, Maintenance Grounds, Management, Picnic Area
    • Services included: Maintenance Grounds, Road Maintenance
    • HOA fee: $182 monthly
    Location
    • Region: Holly Springs

    Financial & listing details

    • Price per square foot: $210/sqft
    • Tax assessed value: $367,210
    • Annual tax amount: $3,180
    • Date on market: 3/25/2026
    • Road surface type: Paved

    Price history

    DateEventPrice
    5/12/2026Listing removed$2,000$1/sqft
    Source: Zillow Rentals Report a problem
    5/8/2026Sold$365,000-3.9%$210/sqft
    Source: Doorify MLS #10155007 Report a problem
    5/1/2026Listed for rent$2,000+0.3%$1/sqft
    Source: Zillow Rentals Report a problem
    4/9/2026Pending sale$380,000$218/sqft
    Source: Doorify MLS #10155007 Report a problem
    3/25/2026Listed for sale$380,000+45.2%$218/sqft
    Source: Doorify MLS #10155007 Report a problem
    3/15/2025Listing removed$1,995$1/sqft
    Source: Zillow Rentals Report a problem
    2/28/2025Listed for rent$1,995$1/sqft
    Source: Zillow Rentals Report a problem
    1/31/2020Sold$261,782$150/sqft
    Source: Doorify MLS #2267663 Report a problem

    Public tax history

    YearProperty taxesTax assessment
    2025$3,180 +0.4%$367,210
    2024$3,167 +6.2%$367,210 +33.7%
    2023$2,982 +3.6%$274,592
    2022$2,879 $274,592
    2021-- $274,592
    2020-- $274,592
    Find assessor info on the county website

    Neighborhood: 27540

    Nearby schools

    GreatSchools rating
    Schools provided by the listing agent
    • Elementary: Wake - Holly Springs
    • Middle: Wake - Holly Ridge
    • High: Wake - Apex Friendship

    Source: Doorify MLS. This data may not be complete. We recommend contacting the local school district to confirm school assignments for this home.

    Get a cash offer in 3 minutes
    Find out how much your home could sell for in as little as 3 minutes with a no-obligation cash offer.
    Estimated market value
    $365,300
    Get a cash offer in 3 minutes
    Find out how much your home could sell for in as little as 3 minutes with a no-obligation cash offer.
    Estimated market value
    $365,300