Skip main navigation
Sold for $265,000
  • $265,000

    105 Hielary Cir, Bessemer, AL 35023

    3beds
    2,091sqft
    Single Family Residence
    Built in 1979
    0.76 Acres Lot
    $267,000 Zestimate®
    $127/sqft
    $2,039 Estimated rent

    Home value

    $267,000

    $251,000 - $286,000

    $2,039/mo

    Zestimate® history
    Loading
    Loading...

    Owner options

    List your home for rent

    $2,039/mo

    Rent Zestimate®

    Find your next renter with Zillow Rental Manager. Plus, with online applications, you can quickly screen prospective tenants – for free.

    Learn more

    $2,039/mo

    Rent Zestimate®

    Refinance and save

    $1,255/mo

    Est. payment

    Refinancing to a lower rate could help reduce your monthly payments and save thousands over the life of the loan.

    See today's rates

    $1,255/mo

    Est. payment

    Explore your selling options

    Work with a Zillow partner agent

    Leverage their expertise and Zillow's premium Showcase listings to get your home seen by more buyers.

    Get started

    List with your own agent

    Get your home in front of millions of buyers by listing it on Zillow.

    Learn how to do it

    Sell it yourself

    Take full control of how buyers see your home on Zillow by listing For Sale by Owner (FSBO).

    List your home

    What's special


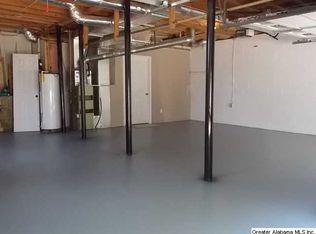
    Experience comfort and modern living in this recently renovated 3-bedroom, 2-full bath home, nestled on a generous .76-acre property. Step inside to a sun-drenched living room with soaring high ceilings and a warm, inviting fireplace. The heart of the home, a newly renovated kitchen, shines with stainless steel appliances and stunning quartz countertops, perfect for culinary adventures. New flooring flows seamlessly throughout, with soft new carpets in the bedrooms offering a serene retreat. The finished walk-out basement is a true bonus, featuring bright windows overlooking the private, fenced backyard and versatile spaces for entertaining or all your storage needs. Plus, a two-car garage and plenty of extra parking make hosting a breeze.

    Zillow last checked:

    Listing updated:

    Listed by:

    Mona Hammoud 205-340-6637,

    Keller Williams Realty Vestavia

    Bought with:

    Kewana Stanton

    Norluxe Realty Birmingham LLC

    Source: GALMLS,MLS#: 21425983MLS Logo

    Facts & features

    Interior

    Bedrooms & bathrooms
    • Bedrooms: 3
    • Bathrooms: 2
    • Full bathrooms: 2
    Rooms
    • Room types: Bedroom, Dining Room, Kitchen, Master Bedroom
    Primary bedroom
    • Level: First
    Bedroom 1
    • Level: First
    Dining room
    • Level: First
    Kitchen
    • Features: Stone Counters
    • Level: First
    Living room
    • Level: First
    Basement
    • Area: 650
    Heating
    • Central, Natural Gas
    Cooling
    • Central Air
    Appliances
    • Included: Dishwasher, Microwave, Electric Oven, Refrigerator, Stove-Electric, Gas Water Heater
    • Laundry: Electric Dryer Hookup, Washer Hookup, Main Level, Laundry Closet, Yes
    Features
    • None, High Ceilings, Cathedral/Vaulted, Separate Shower, Tub/Shower Combo
    • Flooring: Laminate
    • Basement: Full,Finished,Daylight
    • Attic: Pull Down Stairs,Yes
    • Number of fireplaces: 1
    • Fireplace features: Brick (FIREPL), Living Room, Wood Burning, Outside
    Interior area
    • Total interior livable area: 2,091 sqft
    • Finished area above ground: 1,441
    • Finished area below ground: 650

    Property

    Parking
    • Total spaces: 2
    • Parking features: Basement, Driveway, Parking (MLVL), Off Street, On Street, Garage Faces Side
    • Attached garage spaces: 2
    • Has uncovered spaces: Yes
    Features
    • Levels: One and One Half
    • Stories: 1.5
    • Patio & porch: Porch, Open (DECK), Deck
    • Pool features: None
    • Fencing: Fenced
    • Has view: Yes
    • View description: None
    • Waterfront features: No
    Lot
    • Size: 0.76 Acres
    Details
    • Parcel number: 3700031009039.000
    • Special conditions: N/A

    Construction

    Type & style
    • Home type: SingleFamily
    • Property subtype: Single Family Residence
    Materials
    • 3 Sides Brick, Wood
    • Foundation: Basement
    Condition
    • Year built: 1979

    Utilities & green energy

    • Sewer: Septic Tank
    • Water: Public

    Community & HOA

    Community
    • Subdivision: Edenwood
    Location
    • Region: Bessemer

    Financial & listing details

    • Price per square foot: $127/sqft
    • Price range: $265K - $265K
    • Date on market: 7/23/2025

    Price history

    DateEventPrice
    1/14/2026Sold$265,000$127/sqft
    Source: GALMLS #21425983 Report a problem
    12/14/2025Contingent$265,000$127/sqft
    Source: GALMLS #21425983 Report a problem
    10/19/2025Price change$265,000-1.5%$127/sqft
    Source: GALMLS #21425983 Report a problem
    9/1/2025Price change$269,000-3.6%$129/sqft
    Source: GALMLS #21425983 Report a problem
    7/27/2025Listed for sale$279,000$133/sqft
    Source: GALMLS #21425983 Report a problem

    Public tax history

    Tax history is unavailable.

    Neighborhood: 35023

    Nearby schools

    GreatSchools rating
    Schools provided by the listing agent
    • Elementary: Hueytown
    • Middle: Hueytown
    • High: Hueytown

    Source: GALMLS. This data may not be complete. We recommend contacting the local school district to confirm school assignments for this home.

    Get a cash offer in 3 minutes
    Find out how much your home could sell for in as little as 3 minutes with a no-obligation cash offer.
    Estimated market value
    $267,000
    Get a cash offer in 3 minutes
    Find out how much your home could sell for in as little as 3 minutes with a no-obligation cash offer.
    Estimated market value
    $267,000