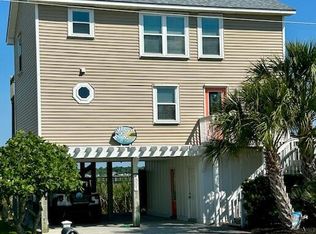
Perfectly positioned in the heart of Surf City's most coveted downtown stretch, known as the ''S-Curve'' and often considered Surf City's own ''Million Dollar Mile'', this extraordinary property offers a rare opportunity to own TWO beautifully appointed coastal cottages on one premier homesite, just 80 steps from beach access.
Here, the lifestyle is unmatched. Park the car and leave it behind...you can truly walk everywhere! From local restaurants, shopping, coffee shops, nightlife, and entertainment to the pristine sandy beaches of Surf City, everything you need is just moments away. This is coastal living at its absolute finest! Thoughtfully designed with luxury, comfort, and durability in mind, both cottages showcase exceptional craftsmanship and upscale finishes throughout. The exterior features include durable Hardie Board siding, Trex decking, custom landscaping with cement pavers and mature palm trees, vented storm doors, recessed soffit lighting, gutters, digital locks, vapor barrier protection, and a 50-amp service ready for your future EV charger installation. Each cottage also enjoys its own private outdoor shower and water softener system, perfect for effortless beach living. The main cottage exudes elevated coastal elegance with custom wainscoting, shiplap accents, recessed lighting, top-down bottom-up custom blinds, COREtec Lanier Hickory luxury vinyl plank flooring, and moisture-resistant Gold Bond drywall. Comfort is maximized with a 3-zone Mitsubishi mini-split HVAC system and a Stiebel Eltron tankless water heater. The kitchen was designed to impress, featuring quartz countertops, a tile backsplash, soft-close cabinetry, an ultra-deep single basin sink, stainless steel appliances, a premium Hauslane range hood, and a stunning butler's pantry complete with custom built-ins. Additional upgrades continue throughout the home, including custom closet shelving, updated bathrooms with tile flooring, ceiling-height tiled showers, pocket doors, and beautifully curated finishes at every turn. A ''Clearly Filtered'' 3-stage water filtration system further enhances the home's luxury appeal. The charming second cottage, affectionately known as the ''Itty Bitty'', offers its own stylish and private retreat with shiplap walls, recessed lighting, luxury vinyl plank flooring, new windows, added closet space, Mitsubishi mini-split HVAC, Rinnai tankless water heater, quartz countertops, stainless steel range hood, and a beautiful exterior blend of shake accents and Hardie Board siding. Whether you're seeking a luxury coastal residence, multigenerational retreat, income-producing opportunity, owner-occupied investment, or the ultimate beach getaway, this one-of-a-kind Surf City property delivers an unparalleled combination of location, craftsmanship, and lifestyle that is rarely available.
For sale
Price cut: $30K (7/16)
$849,000
105 High Point Avenue #A & B, Surf City, NC 28445
2beds
1,049sqft
Single Family Residence
Built in 1956
5,053 Square Feet Lot
$822,300 Zestimate®
$809/sqft
$-- HOA
What's special
- 76 days
- 1,043
- 76
Zillow last checked:
Listing updated:
Listed by:
Katie Kosma 910-546-6650,
Coldwell Banker Sea Coast Advantage
Source: Hive MLS,MLS#: 100576050 Originating MLS: Jacksonville Board of Realtors
Originating MLS: Jacksonville Board of RealtorsFacts & features
Interior
Bedrooms & bathrooms
- Bedrooms: 2
- Bathrooms: 2
- Full bathrooms: 2
Rooms
- Room types: Living Room, Dining Room, Master Bedroom, Bedroom 2, Studio
Primary bedroom
- Description: Cottage 1
- Level: First
- Dimensions: 13.5 x 12.2
Bedroom 2
- Description: Cottage 1
- Level: First
- Dimensions: 9.8 x 8.9
Dining room
- Description: Cottage 1
- Level: First
- Dimensions: 7.11 x 9.9
Kitchen
- Description: Cottage 2
- Level: First
- Dimensions: 10.2 x 6.6
Living room
- Description: Cottage 1
- Level: First
- Dimensions: 11.4 x 12.5
Other
- Description: Cottage 2 living area
- Level: First
- Dimensions: 16.5 x 11.2
Heating
- Other, Electric
Cooling
- Other
Appliances
- Included: Vented Exhaust Fan, Electric Oven, Water Softener, Dishwasher, Tankless Water Heater, Water Purifier
Features
- Walk-in Shower, Blinds/Shades, Built-in Features, See Remarks
- Flooring: LVT/LVP, Tile
- Doors: Storm Door(s)
- Has fireplace: No
Interior area
- Total structure area: 1,049
- Total interior livable area: 1,049 sqft
Property
Parking
- Parking features: Gravel, On Site
Features
- Levels: One
- Patio & porch: Covered, Patio, See Remarks, Front Porch
- Exterior features: Outdoor Shower, Storm Doors
- Fencing: None
- Has view: Yes
- View description: None
- Frontage type: See Remarks
Lot
- Size: 5,053 Square Feet
- Dimensions: 49 x 101 x 51 x 101
- Features: Ocean Side
Details
- Additional structures: Shower, Guest House
- Parcel number: 42347886770000
- Zoning: INCORP
- Special conditions: Standard
Construction
Type & style
- Home type: SingleFamily
- Property subtype: Single Family Residence
Materials
- Wood Frame, See Remarks
- Foundation: Other, Pilings
- Roof: Flat
Condition
- New construction: No
- Year built: 1956
Utilities & green energy
- Sewer: Public Sewer
- Water: Public
- Utilities for property: Water Connected
Community & HOA
Community
- Subdivision: Topsail Cove
HOA
- Has HOA: No
Location
- Region: Surf City
Financial & listing details
- Price per square foot: $809/sqft
- Tax assessed value: $215,401
- Annual tax amount: $2,670
- Date on market: 6/28/2026
- Cumulative days on market: 76 days
- Listing agreement: Exclusive Right To Sell
- Listing terms: Cash,Conventional,VA Loan
- Road surface type: Paved
Estimated market value
$822,300
$781,000 - $863,000
$1,875/mo
Price history
| Date | Event | Price |
|---|---|---|
| 7/16/2026 | Price change | $849,000-3.4%$809/sqft |
Source:  Hive MLS #100576050 Report a problem Hive MLS #100576050 Report a problem | ||
| 6/28/2026 | Listed for sale | $879,000$838/sqft |
Source: Hive MLS #100576050 Report a problem | ||
| 6/3/2026 | Contingent | $879,000$838/sqft |
Source: Hive MLS #100576050 Report a problem | ||
| 5/22/2026 | Listed for sale | $879,000+35.2%$838/sqft |
Source: Hive MLS #100576050 Report a problem | ||
| 6/26/2023 | Sold | $650,000$620/sqft |
Source: Hive MLS #100384285 Report a problem | ||
| 5/16/2023 | Pending sale | $650,000$620/sqft |
Source: Hive MLS #100384285 Report a problem | ||
| 5/12/2023 | Listed for sale | $650,000+242.3%$620/sqft |
Source: Hive MLS #100384285 Report a problem | ||
| 5/17/2013 | Sold | $189,900+18.7%$181/sqft |
Source: Hive MLS #40099661 Report a problem | ||
| 5/14/2012 | Sold | $160,000$153/sqft |
Source: Public Record Report a problem | ||
Public tax history
| Year | Property taxes | Tax assessment |
|---|---|---|
| 2025 | $1,788 | $603,231 +180.1% |
| 2024 | $1,788 | $215,401 |
| 2023 | $1,788 +12.5% | $215,401 |
| 2022 | $1,589 | $215,401 |
| 2021 | $1,589 | $215,401 |
| 2020 | -- | $215,401 |
| 2019 | $1,589 | $215,401 +43.2% |
| 2018 | $1,589 +35.9% | $150,387 |
| 2017 | $1,169 +1.3% | $150,387 |
| 2016 | $1,154 | $150,387 |
| 2015 | $1,154 | $150,387 |
| 2014 | $1,154 | $150,387 |
| 2013 | $1,154 +31.3% | $150,387 +5.5% |
| 2012 | $879 | $142,528 |
| 2011 | -- | $142,528 +63.1% |
| 2010 | -- | $87,402 |
Find assessor info on the county website
Monthly payment
Est. payment
Payment breakdown
Explore the cost of this home by adjusting the details. Changes won't be saved.Climate risks
Neighborhood: 28445
Nearby schools
Schools provided by the listing agent
- Elementary: Surf City
- Middle: Surf City
- High: Topsail
Source: Hive MLS. This data may not be complete. We recommend contacting the local school district to confirm school assignments for this home.
Similar homes
- $859,0004 bd4 ba1.5k sqft1001 S Topsail Drive, Surf City, NC 28445For Sale
 MLS ID #100577530, Nicholas Huscroft, Chosen Realty of NC. Hive MLS
 - $699,0003 bd2 ba1.2k sqft1122 S Topsail Drive, Surf City, NC 28445For Sale
 MLS ID #100569125, Alea Burke, eXp Realty. Hive MLS
 - $823,5003 bd3 ba1.5k sqft109 Sea Urchin Court, Surf City, NC 28445For Sale
 MLS ID #100595518, Meredith S Marchant, Intracoastal Realty Corporation. Hive MLS
 - $815,0003 bd3 ba1.2k sqft1111 Canady Avenue, Topsail Beach, NC 28445For Sale
 MLS ID #100598950, Janell A Sizick, Landmark Sotheby's International Realty. Hive MLS
 - $940,0004 bd2 ba1.3k sqft1017 1st Street, Surf City, NC 28445For SaleMLS ID #100557941, Robinson Coastal Group, Intracoastal Realty Corporation. Hive MLS
- $830,0003 bd2 ba1.4k sqft9055 W 9th Street, Surf City, NC 28445For SaleMLS ID #100558073, Glenda Thigpen, Coldwell Banker Sea Coast Advantage-Hampstead. Hive MLS
- $1,070,0003 bd3 ba1.4k sqft1023 1st Street, Surf City, NC 28445For SaleMLS ID #100584283, Sean D McDonnell, REAL Broker LLC. Hive MLS
- $619,0003 bd2 ba1k sqft1303 N Topsail Drive, Surf City, NC 28445For SaleMLS ID #100594886, Sharon Hartman, Terri Alphin Smith & Co. Hive MLS
- $1,200,0002 bd2 ba1.2k sqft957 Broadway Street, Surf City, NC 28445For SaleMLS ID #100590806, Allison Justice, RE/MAX Executive. Hive MLS
- $659,0002 bd1 ba881 sqft8007 8th Street, Surf City, NC 28445For SaleMLS ID #100570015, Rachel Q Kerlin, Intracoastal Realty Corporation. Hive MLS
- $769,0003 bd2 ba1.3k sqft9105 W 9th Street, Surf City, NC 28445For SaleMLS ID #100561406, Taylor R Reed, Coldwell Banker Sea Coast Advantage-Hampstead. Hive MLS
- $600,0003 bd3 ba1.3k sqft221 Lazy Day Drive, Surf City, NC 28445For SaleMLS ID #100572215, The Cameron Team, Coldwell Banker Sea Coast Advantage. Hive MLS
- $699,9003 bd4 ba957 sqft1331 Carolina Boulevard, Topsail Beach, NC 28445For SaleMLS ID #100557577, The Christi Hill Real Estate Team, Keller Williams Innovate. Hive MLS
- $650,0003 bd2 ba1.5k sqft7060 7th Street, Surf City, NC 28445For SaleMLS ID #100562691, Katie Batson, KB Realty & Investments LLC. Hive MLS
- $1,199,8002 bd1 ba840 sqft9001 Wilmington Highway, Holly Ridge, NC 28445For SaleMLS ID #100530471, Olivia Morris, Fathom Realty NC LLC. Hive MLS
- $435,0003 bd3 ba1.5k sqft302 Waylon Way, Holly Ridge, NC 28445For SaleMLS ID #100596580, David Dawe, The Pathway Group. Hive MLS
- $947,0002 bd1 ba702 sqft7211 10th Avenue, North Topsail Beach, NC 28460For SaleMLS ID #100568909, Joseph Powers, Joe Powers Realty. Hive MLS
