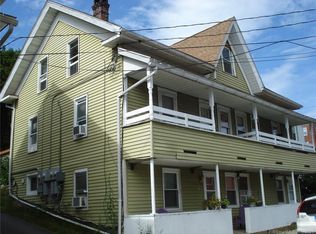
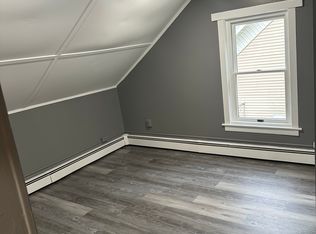
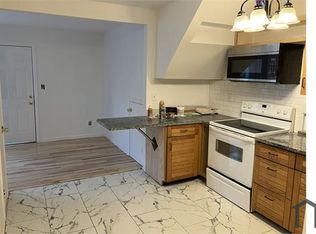
This restored 5-bedroom, 3-bath Victorian home blends classic character with modern convenience. You will first notice the new staircase-returned to its original location in the living room-showcasing the home's architectural integrity. New/updated flooring, all modernized bathrooms with some of the original Victorian features honored. And the classic Victorian style with the wrap around porch, there is so much indoor and outdoor living space. The layout offers HUGE ceilings with gorgeous living room, a beautifully updated kitchen with modern cabinetry, and three renovated bathrooms. The main floor offers one bedroom, a full bath with laundry area, kitchen/dining and an extra room which can be used for an office, study, library, hobby room. Up either of the two staircases, the second floor offers 4 bedrooms, the primary bedroom has a fully renovated en-suite bathroom and walk-in closet. A second bathroom and two other extra rooms on the second floor makes this ideal for a game of hide and seek, someone who wants a separate walk-in closet or a second office upstairs. The 4 upstairs bedrooms all have very high ceilings and period details throughout- this home offers the perfect balance of historic charm and updated functionality. The small backyard has mature gardens and a beautiful shade trellis, perfect for relaxing after a long day. Not to be missed is the detached 5-car garage. Yes, 5 cars! This is a great home for car enthusiasts, artists who want a separate work studio or plenty of room for a man-cave AND she-shed. The garage is stunning with gorgeous swing-out doors and has electricity inside. (This can also be excellent passive income) Close to Foxwoods and Mohegan and only 30 minutes from Electric Boat and General Dynamics and only 25 minutes from Willimantic, located in a quiet country town, right near the Shetucket River - fishing, kayaking and community parks or river walks this home will make any new homeowner happy to move right in. **This home is back on the market because buyer did not qualify for mortgage** **This is back on the market again due to items arisen in inspection. Seller will be addressing said issues, buyer wasn't willing to continue with sale**
Sold for $370,000
Zillow last checked:
Listing updated:
Bought with:
Jennifer Pagan, RES.0814522
RE/MAX One
Source: Smart MLS,MLS#: 24107280
Price history
| Date | Event | Price |
|---|---|---|
| 10/29/2025 | Sold | $370,000+5.7%$135/sqft |
Source:  Smart MLS #24107280 Report a problem Smart MLS #24107280 Report a problem | ||
| 10/29/2025 | Pending sale | $349,900$128/sqft |
Source: Smart MLS #24107280 Report a problem | ||
| 8/29/2025 | Listed for sale | $349,900$128/sqft |
Source: Smart MLS #24107280 Report a problem | ||
| 8/25/2025 | Pending sale | $349,900$128/sqft |
Source: Smart MLS #24107280 Report a problem | ||
| 7/10/2025 | Listed for sale | $349,900+133.3%$128/sqft |
Source: Smart MLS #24107280 Report a problem | ||
| 4/1/2025 | Sold | $150,000-34.8%$55/sqft |
Source: Smart MLS #24063777 Report a problem | ||
| 3/3/2025 | Pending sale | $230,000$84/sqft |
Source: Smart MLS #24063777 Report a problem | ||
| 12/11/2024 | Listed for sale | $230,000+142.1%$84/sqft |
Source: Smart MLS #24063777 Report a problem | ||
| 4/21/1994 | Sold | $95,000$35/sqft |
Source: Public Record Report a problem | ||
Sell for more on Zillow
Get a Zillow Showcase℠ listing at no additional cost and you could sell for .
$396,000
2% more
+$7,920
With Zillow Showcase(estimated)
$403,920
