Skip main navigation
Sold for $775,000
  • $775,000

    105 High Valley Drive, Canton, CT 06019

    4beds
    2,854sqft
    Single Family Residence
    Built in 1996
    2.06 Acres Lot
    $829,300 Zestimate®
    $272/sqft
    $3,952 Estimated rent

    Home value

    $829,300

    $755,000 - $912,000

    $3,952/mo

    Zestimate® history
    Loading
    Loading...

    Owner options

    List your home for rent

    $3,952/mo

    Rent Zestimate®

    Find your next renter with Zillow Rental Manager. Plus, with online applications, you can quickly screen prospective tenants – for free.

    Learn more

    $3,952/mo

    Rent Zestimate®

    Refinance and save

    $5,534/mo

    Est. payment

    Refinancing to a lower rate could help reduce your monthly payments and save thousands over the life of the loan.

    See today's rates

    $5,534/mo

    Est. payment

    Explore your selling options

    Work with a Zillow partner agent

    Leverage their expertise and Zillow's premium Showcase listings to get your home seen by more buyers.

    Get started

    List with your own agent

    Get your home in front of millions of buyers by listing it on Zillow.

    Learn how to do it

    Sell it yourself

    Take full control of how buyers see your home on Zillow by listing For Sale by Owner (FSBO).

    List your home

    What's special

    Wood-burning fireplaceLarge deckElegant dining roomLarge islandCheerful family roomSunny breakfast areaWalk-in shower
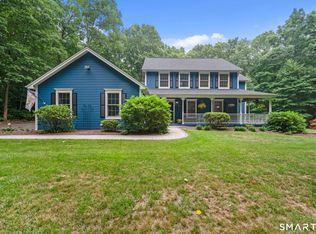
    Welcome to the home you've been waiting for! This stunning and lovingly maintained Colonial sits on over 2 private acres and offers 4 spacious bedrooms, 2.5 baths, and a 2-car garage. From the moment you step inside, you'll be wowed by the open floor plan, refinished hardwood floors, and a show-stopping custom kitchen with quartz countertops, stainless steel appliances, a large island, and sunny breakfast area. The kitchen opens to a bright and airy living room with a beautiful wood-burning fireplace, an elegant dining room, a cheerful family room, and a half bath. Sliding doors lead to a large deck overlooking a peaceful and secluded flat backyard with a Kloter Farms shed with loft, a custom patio, and a cozy fire pit-perfect for year-round fun and relaxation! Upstairs, the beautiful primary suite features a custom walk-in closet and a stylish bathroom with heated floor, jetted air tub, and walk-in shower. Three additional bright and nicely sized bedrooms share a second full bath, with laundry conveniently nearby. Enjoy peace of mind with updates including a newer roof, AC system, furnace, water filtration system and more. Spacious full basement and tons of hidden storage, closet space, and thoughtful craftsmanship throughout! Close to the Farmington River, shopping, trails, and more. This move-in ready gem is packed with value. Don't miss it!

    Zillow last checked:

    Listing updated:

    Listed by:

    Sam Mansur 860-933-6523,

    Coldwell Banker Realty 860-644-2461

    Bought with:

    Paula Orange, RES.0807141

    Coldwell Banker Realty

    Source: Smart MLS,MLS#: 24101546MLS Logo

    Facts & features

    Interior

    Bedrooms & bathrooms
    • Bedrooms: 4
    • Bathrooms: 3
    • Full bathrooms: 2
    • 1/2 bathrooms: 1
    Primary bedroom
    • Features: High Ceilings, Full Bath, Walk-In Closet(s), Wall/Wall Carpet
    • Level: Upper
    Bedroom
    • Features: High Ceilings, Wall/Wall Carpet
    • Level: Upper
    Bedroom
    • Features: High Ceilings, Wall/Wall Carpet
    • Level: Upper
    Bedroom
    • Features: High Ceilings, Built-in Features, Walk-In Closet(s)
    • Level: Upper
    Dining room
    • Features: Hardwood Floor
    • Level: Main
    Family room
    • Features: Wall/Wall Carpet
    • Level: Main
    Kitchen
    • Features: Remodeled, Breakfast Bar, Quartz Counters, Dining Area, Kitchen Island, Hardwood Floor
    • Level: Main
    Living room
    • Features: High Ceilings, Hardwood Floor
    • Level: Main
    Heating
    • Baseboard, Oil
    Cooling
    • Ceiling Fan(s), Central Air, Whole House Fan
    Appliances
    • Included: Oven/Range, Microwave, Range Hood, Refrigerator, Dishwasher, Washer, Dryer, Wine Cooler, Water Heater
    • Laundry: Upper Level
    Features
    • Basement: Full,Unfinished
    • Attic: Storage,Pull Down Stairs
    • Number of fireplaces: 1
    Interior area
    • Total structure area: 2,854
    • Total interior livable area: 2,854 sqft
    • Finished area above ground: 2,854

    Property

    Parking
    • Total spaces: 2
    • Parking features: Attached
    • Attached garage spaces: 2
    Lot
    • Size: 2.06 Acres
    • Features: Secluded, Wooded, Level
    Details
    • Parcel number: 504067
    • Zoning: R-3

    Construction

    Type & style
    • Home type: SingleFamily
    • Architectural style: Colonial
    • Property subtype: Single Family Residence
    Materials
    • Wood Siding
    • Foundation: Concrete Perimeter
    • Roof: Asphalt
    Condition
    • New construction: No
    • Year built: 1996

    Utilities & green energy

    • Sewer: Septic Tank
    • Water: Well

    Community & neighborhood

    Location
    • Region: Canton

    Price history

    DateEventPrice
    7/11/2025Sold$775,000+14.8%$272/sqft
    Source: Smart MLS #24101546 Report a problem
    6/12/2025Pending sale$674,900$236/sqft
    Source: Smart MLS #24101546 Report a problem
    6/10/2025Listed for sale$674,900+1006.4%$236/sqft
    Source: Smart MLS #24101546 Report a problem
    5/31/1996Sold$61,000$21/sqft
    Source: Public Record Report a problem

    Public tax history

    YearProperty taxesTax assessment
    2025$12,911 -1.9%$385,390
    2024$13,161 +36.8%$385,390 +41.7%
    2023$9,623 +5%$272,070
    2022$9,166 +1.4%$272,070
    2021$9,038 +1.9%$272,070
    2020$8,867 +1.8%$272,070
    2019$8,714 -2.5%$272,070 -6.6%
    2018$8,942 +0.7%$291,270
    2017$8,881 +4.5%$291,270
    2015$8,502 +2.2%$291,270
    2014$8,319 -4.5%$291,270 -10%
    2013$8,712 +1.9%$323,730
    2012$8,553 +0.5%$323,730
    2011$8,508 +0.7%$323,730
    2010$8,446 +1.8%$323,730
    2009$8,300 -1%$323,730 +17.5%
    2008$8,385 +1.7%$275,550
    2007$8,244 +3.5%$275,550
    2006$7,966 +4.5%$275,550 +0%
    2004$7,620 +20%$275,500 +35.6%
    2001$6,348 +315.7%$203,200 +189.8%
    1996$1,527 $70,120

    Find assessor info on the county website

    Neighborhood: 06019

    Nearby schools

    GreatSchools rating
    Schools provided by the listing agent
    • Elementary: Cherry Brook Primary
    • Middle: Canton
    • High: Canton

    Source: Smart MLS. This data may not be complete. We recommend contacting the local school district to confirm school assignments for this home.

    Get pre-qualified for a loan
    At Zillow Home Loans, we can pre-qualify you in as little as 5 minutes with no impact to your credit score.

    An equal housing lender. NMLS #10287.

    Sell for more on Zillow
    Get a Zillow Showcase℠ listing at no additional cost and you could sell for .
    $829,300
    2% more
    +$16,586
    With Zillow Showcase(estimated)
    $845,886