Skip main navigation
Sold for $430,000
  • $430,000

    105 Highfalls Ct, Cary, NC 27519

    3beds
    1,420sqft
    Single Family Residence
    Built in 1995
    5,227 Square Feet Lot
    $423,000 Zestimate®
    $303/sqft
    $2,106 Estimated rent

    Home value

    $423,000

    $402,000 - $444,000

    $2,106/mo

    Zestimate® history
    Loading
    Loading...

    Owner options

    List your home for rent

    $2,106/mo

    Rent Zestimate®

    Find your next renter with Zillow Rental Manager. Plus, with online applications, you can quickly screen prospective tenants – for free.

    Learn more

    $2,106/mo

    Rent Zestimate®

    Refinance and save

    $3,069/mo

    Est. payment

    Refinancing to a lower rate could help reduce your monthly payments and save thousands over the life of the loan.

    See today's rates

    $3,069/mo

    Est. payment

    Explore your selling options

    Work with a Zillow partner agent

    Leverage their expertise and Zillow's premium Showcase listings to get your home seen by more buyers.

    Get started

    List with your own agent

    Get your home in front of millions of buyers by listing it on Zillow.

    Learn how to do it

    Sell it yourself

    Take full control of how buyers see your home on Zillow by listing For Sale by Owner (FSBO).

    List your home

    What's special

    Nice fireplaceFenced yardNew carpetingInterior paintNew windows
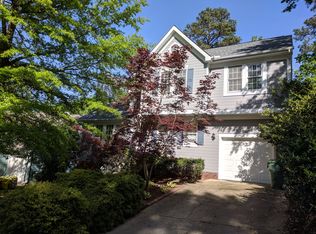
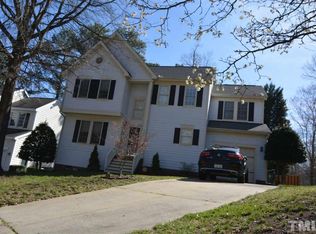
    Wonderful Park Village treat on a nice cul-de-sac with a fenced yard. Garage is great for storage (has extra space). The soaring 2 story family room is centered around a nice fireplace. Recent updates include: interior paint, new carpeting, new LVP on primary level, popcorn ceilings removed throughout, new windows, new lighting and ceiling fans, new bathroom vanities (refurbished in primary), new door hardware, exterior work on front porch and deck with newly replaced boards and fresh paint. This home is in great shape and ready for a new owner. Great schools and a highly sought after neighborhood.

    Zillow last checked:

    Listing updated:

    Listed by:

    Kathy Evans 919-810-6965,

    RE/MAX United

    Bought with:

    Shiv Inderjeet Soneja, 335501

    DASH Carolina

    Source: Doorify MLS,MLS#: 10164799MLS Logo

    Facts & features

    Interior

    Bedrooms & bathrooms
    • Bedrooms: 3
    • Bathrooms: 3
    • Full bathrooms: 2
    • 1/2 bathrooms: 1
    Primary bedroom
    • Level: Second
    • Area: 24174 Square Feet
    • Dimensions: 158 x 153
    Bedroom 2
    • Level: Second
    • Area: 12348 Square Feet
    • Dimensions: 126 x 98
    Bedroom 3
    • Level: Second
    • Area: 13552 Square Feet
    • Dimensions: 112 x 121
    Dining room
    • Level: Main
    • Area: 972 Square Feet
    • Dimensions: 108 x 9
    Other
    • Level: Main
    • Area: 27 Square Feet
    • Dimensions: 9 x 3
    Great room
    • Level: Main
    • Area: 1918 Square Feet
    • Dimensions: 14 x 137
    Kitchen
    • Level: Main
    • Area: 144 Square Feet
    • Dimensions: 12 x 12
    Laundry
    • Level: Main
    • Area: 33605 Square Feet
    • Dimensions: 611 x 55
    Heating
    • Forced Air, Natural Gas
    Cooling
    • Central Air, Ceiling Fan(s), Electric
    Appliances
    • Included: Disposal, Dishwasher, Free-Standing Gas Oven, Gas Cooktop, Gas Oven, Gas Range, Refrigerator, Range Hood
    • Laundry: Electric Dryer Hookup, Inside, Laundry Room, Main Level, In Unit, Washer Hookup
    Features
    • Cathedral Ceiling(s), Ceiling Fan(s), Entrance Foyer, High Ceilings, High Speed Internet, Open Floorplan, Pantry, Vaulted Ceiling(s), Walk-In Closet(s), Bathtub/Shower Combination, Smooth Ceilings
    • Flooring: Carpet, Luxury Vinyl
    • Doors: Sliding Doors
    • Windows: Blinds, Double Pane Windows
    • Number of fireplaces: 1
    • Fireplace features: Great Room
    • Common walls with other units/homes: No Common Walls
    Interior area
    • Total structure area: 1,420
    • Total interior livable area: 1,420 sqft
    • Finished area above ground: 1,420
    • Finished area below ground: 0

    Property

    Parking
    • Total spaces: 3
    • Parking features: Additional Parking, Concrete, Driveway
    • Garage spaces: 1
    • Uncovered spaces: 2
    Accessibility
    • Accessibility features: Level Flooring
    Features
    • Levels: Two
    • Stories: 2
    • Entry location: Front Door
    • Patio & porch: Deck
    • Exterior features: Rain Gutters, Fenced Yard
    • Pool features: Association, Community
    • Fencing: Back Yard,Fenced
    • Has view: Yes
    • View description: City, Neighborhood
    Lot
    • Size: 5,227 Square Feet
    • Features: Back Yard, Cul-De-Sac, Gentle Sloping
    • Residential vegetation: Wooded
    Details
    • Parcel number: 074301263349000 0213459
    • Zoning: TRP
    • Special conditions: Third Party Approval

    Construction

    Type & style
    • Home type: SingleFamily
    • Architectural style: Colonial,Farmhouse,Traditional,Transitional
    • Property subtype: Single Family Residence
    Materials
    • Vinyl Siding
    • Foundation: Crawlspace
    • Roof: Asphalt
    Condition
    • Updated/Remodeled
    • New construction: No
    • Year built: 1995

    Utilities & green energy

    • Sewer: Public Sewer
    • Water: Public
    • Utilities for property: Cable Available, Electricity Available, Electricity Connected, Natural Gas Available, Natural Gas Connected, Sewer Connected, Water Connected
    Green energy
    • Energy efficient items: Windows

    Community & HOA

    Community
    • Features: Clubhouse, Park, Playground, Pool
    • Subdivision: Park Village
    HOA
    • Has HOA: Yes
    • Amenities included: Clubhouse, Playground, Pool, Trail(s)
    • Services included: Insurance
    • HOA fee: $330 semi-annually
    • HOA name: Park Village HOA
    Location
    • Region: Cary

    Financial & listing details

    • Price per square foot: $303/sqft
    • Tax assessed value: $482,903
    • Annual tax amount: $4,158
    • Date on market: 5/5/2026
    • Listing agreement: Exclusive Right To Sell
    • Listing terms: 1031 Exchange,Cash,Conventional,VA Loan

    Price history

    DateEventPrice
    6/5/2026Sold$430,000$303/sqft
    Source: Doorify MLS #10164799 Report a problem
    5/7/2026Pending sale$430,000$303/sqft
    Source: Doorify MLS #10164799 Report a problem
    5/5/2026Listed for sale$430,000+126.3%$303/sqft
    Source: Doorify MLS #10164799 Report a problem
    9/14/2021Listing removed--
    Source: RE/MAX International Report a problem
    9/9/2021Listed for rent$1,550+11.1%$1/sqft
    Source: RE/MAX International #2406637 Report a problem
    3/29/2018Listing removed$1,395$1/sqft
    Source: Re/Max United #2180240 Report a problem
    3/23/2018Listed for rent$1,395+7.7%$1/sqft
    Source: Re/Max United #2180240 Report a problem
    9/29/2014Listing removed$1,295$1/sqft
    Source: Visual Tour #1967607 Report a problem
    8/29/2014Listed for rent$1,295+159%$1/sqft
    Source: RE/MAX UNITED #1967607 Report a problem
    8/27/2013Listing removed$500
    Source: Postlets Report a problem
    8/26/2013Price change$500-61.4%
    Source: Postlets Report a problem
    8/2/2013Listed for rent$1,295+3.6%$1/sqft
    Source: Re/Max United #1904056 Report a problem
    7/30/2011Listing removed$1,250$1/sqft
    Source: RE/MAX UNITED #1793568 Report a problem
    7/17/2011Listing removed$190,000$134/sqft
    Source: RE/MAX United #1793567 Report a problem
    7/17/2011Listed for rent$1,250$1/sqft
    Source: RE/MAX UNITED #1793568 Report a problem
    7/16/2011Listed for sale$190,000+38.7%$134/sqft
    Source: RE/MAX United #1793567 Report a problem
    5/1/1998Sold$137,000$96/sqft
    Source: Public Record Report a problem

    Public tax history

    YearProperty taxesTax assessment
    2025$4,159 +2.2%$482,903
    2024$4,069 +36.9%$482,903 +63.8%
    2023$2,973 +3.9%$294,726
    2022$2,863 +2%$294,726
    2021$2,805 -0.5%$294,726
    2020$2,820 +15.2%$294,726 +30%
    2019$2,448 $226,729
    2018$2,448 +10.9%$226,729
    2017$2,208 +1.5%$226,729
    2016$2,175 +4%$226,729 +7.7%
    2015$2,092 +6%$210,430
    2014$1,973 $210,430
    2013-- $210,430
    2012-- $210,430
    2011-- $210,430
    2010-- $210,430
    2009-- $210,430
    2008-- --
    2007-- --
    2006-- --
    2005-- --
    2004-- --
    2003-- --
    2002-- --
    2001-- --
    Find assessor info on the county website

    Neighborhood: Park Village

    Nearby schools

    GreatSchools rating
    Schools provided by the listing agent
    • Elementary: Wake - Salem Elementary
    • Middle: Wake - Salem Middle
    • High: Wake - Green Hope High

    Source: Doorify MLS. This data may not be complete. We recommend contacting the local school district to confirm school assignments for this home.

    Get a cash offer in 3 minutes
    Find out how much your home could sell for in as little as 3 minutes with a no-obligation cash offer.
    Estimated market value
    $423,000
    Get a cash offer in 3 minutes
    Find out how much your home could sell for in as little as 3 minutes with a no-obligation cash offer.
    Estimated market value
    $423,000