Skip main navigation
Sold for $283,000
  • Tax assessed value
    $283,000

    105 Highland Park Ct, Easley, SC 29642

    3beds
    1,649sqft
    Single Family Residence, Residential
    Built in ----
    5,662 Square Feet Lot
    $274,600 Zestimate®
    $172/sqft
    $1,962 Estimated rent

    Home value

    $274,600

    $261,000 - $288,000

    $1,962/mo

    Zestimate® history
    Loading
    Loading...

    Owner options

    List your home for rent

    $1,962/mo

    Rent Zestimate®

    Find your next renter with Zillow Rental Manager. Plus, with online applications, you can quickly screen prospective tenants – for free.

    Learn more

    $1,962/mo

    Rent Zestimate®

    Refinance and save

    $1,629/mo

    Est. payment

    Refinancing to a lower rate could help reduce your monthly payments and save thousands over the life of the loan.

    See today's rates

    $1,629/mo

    Est. payment

    Explore your selling options

    Work with a Zillow partner agent

    Leverage their expertise and Zillow's premium Showcase listings to get your home seen by more buyers.

    Get started

    List with your own agent

    Get your home in front of millions of buyers by listing it on Zillow.

    Learn how to do it

    Sell it yourself

    Take full control of how buyers see your home on Zillow by listing For Sale by Owner (FSBO).

    List your home

    What's special

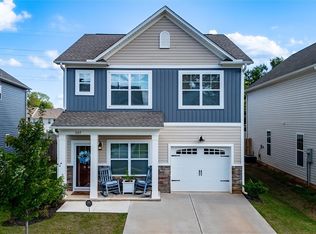
    SELLERS ARE OFFERING $2,000 TOWARDS CLOSING COSTS, BUYDOWN OF RATE, OR OFF THE SALES PRICE!! Welcome to your dream home in the heart of Easley, SC! This stunning 3-bedroom, 2.5-bath residence, built by Great Southern Homes in 2022, boasts a perfect blend of modern comforts and classic charm. As you step inside, you'll be greeted by an open-concept layout, seamlessly connecting the kitchen, dining, and living areas. The arched hallway entrance adds a touch of elegance, setting the tone for the tasteful upgrades made by the current owners. Enjoy the upgraded lighting fixtures, wainscoting in the foyer, and a decorative trim focal wall in the primary suite. The kitchen is a chef's delight, featuring a tile backsplash, a new kitchen gooseneck faucet, and additional trim on the kitchen island painted to add an accent color. The focal fireplace wall with a floating mantle adds warmth and character to the living space. This home is designed for entertaining with a single-car garage, a covered patio, and a charming pea gravel entertaining area, perfect for hosting gatherings or simply relaxing with friends. The fenced-in yard ensures privacy, and stacked stone around the flower beds in the front yard enhances the curb appeal. In this home, you’ll find luxury vinyl plank flooring throughout the main living areas and wet spaces, providing durability and style. The spacious primary suite features a decorative trim focal wall, and tray ceiling creating a serene retreat. The home's thoughtful design includes a 3- zone irrigation system to keep the landscaping lush and vibrant. Conveniently located just 15 minutes from I85, 20 minutes from Downtown Greenville, this home offers less than five minute access to the bustling downtown Easley, home of the Silos, featuring an array of budding shops, top-notch restaurants, and an outdoor amphitheater. Built with green features, this home is equipped with a tankless water heater and "smart" technology, ensuring comfort and efficiency year-round. Immerse yourself in the best of convenience, comfort, and style in this meticulously maintained and upgraded home. Schedule a showing today and make this Easley gem your own!

    Zillow last checked:

    Listing updated:

    Listed by:

    Barry Venuto,

    Greenville Realty, LLC

    Bought with:

    NON MLS MEMBER

    Non MLS

    Source: Greater Greenville AOR,MLS#: 1520202MLS Logo

    Facts & features

    Interior

    Bedrooms & bathrooms
    • Bedrooms: 3
    • Bathrooms: 3
    • Full bathrooms: 2
    • 1/2 bathrooms: 1
    Rooms
    • Room types: Laundry
    Primary bedroom
    • Area: 176
    • Dimensions: 16 x 11
    Bedroom 2
    • Area: 120
    • Dimensions: 12 x 10
    Bedroom 3
    • Area: 120
    • Dimensions: 12 x 10
    Primary bathroom
    • Features: Double Sink, Full Bath, Shower Only, Walk-In Closet(s)
    • Level: Second
    Kitchen
    • Area: 110
    • Dimensions: 11 x 10
    Living room
    • Area: 228
    • Dimensions: 19 x 12
    Heating
    • Natural Gas
    Cooling
    • Electric
    Appliances
    • Included: Cooktop, Dishwasher, Disposal, Electric Cooktop, Electric Oven, Microwave, Tankless Water Heater
    • Laundry: 2nd Floor, Walk-in, Electric Dryer Hookup, Multiple Hookups, Stackable Accommodating, Laundry Room, Gas Dryer Hookup
    Features
    • High Ceilings, Ceiling Fan(s), Ceiling Smooth, Tray Ceiling(s), Granite Counters, Open Floorplan, Walk-In Closet(s), Pantry
    • Flooring: Carpet, Luxury Vinyl
    • Windows: Window Treatments
    • Basement: None
    • Attic: Pull Down Stairs,Storage
    • Number of fireplaces: 1
    • Fireplace features: Gas Log, Gas Starter, Screen
    Interior area
    • Total structure area: 1,649
    • Total interior livable area: 1,649 sqft

    Property

    Parking
    • Total spaces: 1
    • Parking features: Attached, Garage Door Opener, Side/Rear Entry, Parking Pad
    • Attached garage spaces: 1
    • Has uncovered spaces: Yes
    Features
    • Levels: Two
    • Stories: 2
    • Patio & porch: Patio, Front Porch
    • Fencing: Fenced
    Lot
    • Size: 5,662 Square Feet
    • Features: Sidewalk, Few Trees, Sprklr In Grnd-Full Yard, 1/2 Acre or Less
    Details
    • Parcel number: 501808885589 R0089804

    Construction

    Type & style
    • Home type: SingleFamily
    • Architectural style: Craftsman
    • Property subtype: Single Family Residence, Residential
    Materials
    • Stone, Vinyl Siding
    • Foundation: Slab
    • Roof: Composition

    Utilities & green energy

    • Sewer: Public Sewer
    • Water: Public

    Community & HOA

    Community
    • Features: Common Areas, Street Lights, Landscape Maintenance
    • Security: Security System Owned, Smoke Detector(s), Prewired
    • Subdivision: Highland Park
    HOA
    • Has HOA: Yes
    • Services included: None
    Location
    • Region: Easley

    Financial & listing details

    • Price per square foot: $172/sqft
    • Tax assessed value: $283,000
    • Annual tax amount: $1,403
    • Date on market: 2/29/2024

    Price history

    DateEventPrice
    5/22/2024Sold$283,000-3.7%$172/sqft
    Source: Greater Greenville AOR #1520202 Report a problem
    4/17/2024Contingent$294,000$178/sqft
    Source: Greater Greenville AOR #1520202 Report a problem
    4/8/2024Price change$294,000-0.7%$178/sqft
    Source: Greater Greenville AOR #1520202 Report a problem
    4/3/2024Price change$296,000-0.2%$180/sqft
    Source: Greater Greenville AOR #1520202 Report a problem
    3/17/2024Price change$296,500-0.7%$180/sqft
    Source: Greater Greenville AOR #1520202 Report a problem
    2/29/2024Listed for sale$298,500+4.4%$181/sqft
    Source: Greater Greenville AOR #1520202 Report a problem
    7/22/2022Sold$285,845$173/sqft
    Source: WUMLS #20246703 Report a problem
    4/27/2022Pending sale$285,845$173/sqft
    Source: WUMLS #20246703 Report a problem
    3/28/2022Price change$285,845+11.9%$173/sqft
    Source: WUMLS #20246703 Report a problem
    1/13/2022Pending sale$255,345$155/sqft
    Source: WUMLS #20246703 Report a problem
    1/10/2022Listed for sale$255,345$155/sqft
    Source: WUMLS #20246703 Report a problem

    Public tax history

    YearProperty taxesTax assessment
    2025$1,403 +0.4%$11,320 -1%
    2024$1,398 +6.2%$11,430
    2023$1,317 +969.7%$11,430 +2989.2%
    2022$123 +0.6%$370
    2021$122 $370
    2020-- --
    Find assessor info on the county website

    Neighborhood: 29642

    Nearby schools

    GreatSchools rating
    Schools provided by the listing agent
    • Elementary: West End
    • Middle: Richard H. Gettys
    • High: Easley

    Source: Greater Greenville AOR. This data may not be complete. We recommend contacting the local school district to confirm school assignments for this home.

    Get a cash offer in 3 minutes
    Find out how much your home could sell for in as little as 3 minutes with a no-obligation cash offer.
    Estimated market value
    $274,600
    Get a cash offer in 3 minutes
    Find out how much your home could sell for in as little as 3 minutes with a no-obligation cash offer.
    Estimated market value
    $274,600