Skip main navigation
Sold for $225,000
  • $225,000

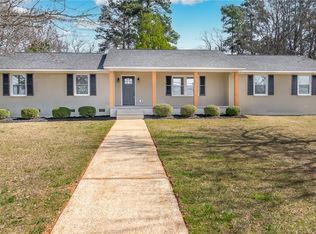
    105 Hilldale Dr, Anderson, SC 29625

    3beds
    1,244sqft
    Single Family Residence
    Built in 1983
    0.57 Acres Lot
    $244,200 Zestimate®
    $181/sqft
    $1,473 Estimated rent

    Home value

    $244,200

    $232,000 - $256,000

    $1,473/mo

    Zestimate® history
    Loading
    Loading...

    Owner options

    List your home for rent

    $1,473/mo

    Rent Zestimate®

    Find your next renter with Zillow Rental Manager. Plus, with online applications, you can quickly screen prospective tenants – for free.

    Learn more

    $1,473/mo

    Rent Zestimate®

    Refinance and save

    $1,051/mo

    Est. payment

    Refinancing to a lower rate could help reduce your monthly payments and save thousands over the life of the loan.

    See today's rates

    $1,051/mo

    Est. payment

    Explore your selling options

    Work with a Zillow partner agent

    Leverage their expertise and Zillow's premium Showcase listings to get your home seen by more buyers.

    Get started

    List with your own agent

    Get your home in front of millions of buyers by listing it on Zillow.

    Learn how to do it

    Sell it yourself

    Take full control of how buyers see your home on Zillow by listing For Sale by Owner (FSBO).

    List your home

    What's special

    Welcome to 105 Hilldale Drive...Don't miss the opportunity to tour this well maintained home in an established neighborhood...with NO H.O.A. (no annual fees/dues). This home offers 3 bedrooms and 2 full baths. The Foyer entry, Family Room, Dining Room, Kitchen and hallway all feature hardwood floors. The Family Room features a masonry fireplace (gas logs) for your enjoyment on those cooler nights ahead. Laundry Closet conveniently located in hallway. Hallway Bath features a walk-in shower and spacious vanity. Kitchen is well appointed with lots of solid wood cabinets and a pantry. All appliances convey with the sale. All bedrooms have new carpet...the primary bedroom has a full bath and a walk-in closet. Don't worry about space for all your belongings... the attached garage was enclosed and this flex space (over 250 sq feet) can be used for storage or even a large playroom! French doors off Dining Room open onto a grilling deck which overlooks the large private backyard. The outbuildings offer tons of space for storage items or a workshop....and make sure you check out the 2 car detached garage to the back of the awning carport! Simply tons of space and more space. The home is conveniently located with easy access to Anderson or hop on the Interstate and head to Greenville or Atlanta. Call today...don't miss this great home with a terrific floorplan.

    Zillow last checked:

    Listing updated:

    Listed by:

    Robin Smith 770-842-4925,

    BHHS C Dan Joyner - Anderson

    Bought with:

    Arden Stelly, 116545

    BHHS C Dan Joyner - Anderson

    Source: WUMLS,MLS#: 20265171MLS LogoOriginating MLS: Western Upstate Association of Realtors

    Facts & features

    Interior

    Bedrooms & bathrooms
    • Bedrooms: 3
    • Bathrooms: 2
    • Full bathrooms: 2
    • Main level bathrooms: 2
    • Main level bedrooms: 3
    Rooms
    • Room types: Bonus Room
    Heating
    • Forced Air, Heat Pump
    Cooling
    • Central Air, Electric, Heat Pump
    Appliances
    • Included: Dishwasher, Electric Oven, Electric Range, Gas Water Heater, Refrigerator
    • Laundry: Washer Hookup
    Features
    • Ceiling Fan(s), French Door(s)/Atrium Door(s), Laminate Countertop, Bath in Primary Bedroom, Main Level Primary, Pull Down Attic Stairs, Walk-In Closet(s), Walk-In Shower, Window Treatments
    • Flooring: Carpet, Ceramic Tile, Hardwood
    • Doors: French Doors, Storm Door(s)
    • Windows: Blinds, Vinyl
    • Basement: None,Crawl Space
    • Fireplace features: Gas, Option
    Interior area
    • Total interior livable area: 1,244 sqft
    • Finished area above ground: 1,244
    • Finished area below ground: 0

    Property

    Parking
    • Total spaces: 2
    • Parking features: Detached Carport, Driveway
    • Garage spaces: 2
    • Has carport: Yes
    Accessibility
    • Accessibility features: Low Threshold Shower
    Features
    • Levels: One
    • Stories: 1
    • Patio & porch: Deck, Front Porch
    • Exterior features: Deck, Porch, Storm Windows/Doors
    Lot
    • Size: 0.57 Acres
    • Features: Hardwood Trees, Outside City Limits, Subdivision, Sloped, Trees
    Details
    • Parcel number: 0940705005

    Construction

    Type & style
    • Home type: SingleFamily
    • Architectural style: Ranch
    • Property subtype: Single Family Residence
    Materials
    • Brick, Vinyl Siding
    • Foundation: Crawlspace
    • Roof: Composition,Shingle
    Condition
    • Year built: 1983

    Utilities & green energy

    • Sewer: Septic Tank
    • Water: Public
    • Utilities for property: Cable Available, Electricity Available, Natural Gas Available, Septic Available

    Community & HOA

    Community
    • Security: Security System Owned, Smoke Detector(s)
    • Subdivision: Lakeview Subd.
    HOA
    • Has HOA: No
    Location
    • Region: Anderson

    Financial & listing details

    • Price per square foot: $181/sqft
    • Tax assessed value: $224,780
    • Annual tax amount: $306
    • Date on market: 9/18/2023
    • Listing agreement: Exclusive Right To Sell
    • Listing terms: USDA Loan

    Price history

    DateEventPrice
    9/19/2023Sold$225,000-1.1%$181/sqft
    Source: WUMLS #20265171 Report a problem
    9/18/2023Pending sale$227,500$183/sqft
    Source: WUMLS #20265171 Report a problem
    9/18/2023Listed for sale$227,500+157.1%$183/sqft
    Source: WUMLS #20265171 Report a problem
    10/5/2009Sold$88,500-11.4%$71/sqft
    Source: Public Record Report a problem
    6/6/2009Listed for sale$99,900$80/sqft
    Source: Foothills of Anderson, Inc. #20092734 Report a problem
    4/29/2009Listing removed$99,900$80/sqft
    Source: Listhub #20092734 Report a problem
    4/4/2009Listed for sale$99,900$80/sqft
    Source: Listhub #20092734 Report a problem

    Public tax history

    YearProperty taxesTax assessment
    2024$2,985 +106.7%$8,990 +97.6%
    2023$1,445 +2.4%$4,550
    2022$1,411 +10%$4,550 +19.4%
    2021$1,283 +422.8%$3,810
    2020$245 $3,810
    2019$245 $3,810
    2018$245 -1.5%$3,810
    2017$249 $3,810 +8.5%
    2016-- $3,510
    2015-- $3,510
    2014-- $3,510
    2013-- $3,510 -1.1%
    2012-- $3,550 -21.6%
    2009-- $4,530
    2008-- $4,530
    2007-- $4,530 +54.6%
    2006-- $2,930
    2005-- $2,930
    2004-- $2,930
    2003-- $2,930 +17.2%
    2002-- $2,500
    2001-- $2,500
    2000-- $2,500
    Find assessor info on the county website

    Neighborhood: 29625

    Nearby schools

    GreatSchools rating
    Schools provided by the listing agent
    • Elementary: Centrvl Elem
    • Middle: Robert Anderson Middle
    • High: Westside High

    Source: WUMLS. This data may not be complete. We recommend contacting the local school district to confirm school assignments for this home.

    Get a cash offer in 3 minutes
    Find out how much your home could sell for in as little as 3 minutes with a no-obligation cash offer.
    Estimated market value
    $244,200
    Get a cash offer in 3 minutes
    Find out how much your home could sell for in as little as 3 minutes with a no-obligation cash offer.
    Estimated market value
    $244,200