Lovingly maintained and updated one owner home in Twin Oaks. Ready for you to move right in! 3 bedrooms, beautiful kitchen and huge sunroom are just some of the perks! The attached oversized garage (20.5 x23 ft) and basement are perfect for projects. The roof was installed in 2024. This home backs up to a Battlefield trail and Spiritrust walking trail - easy walk to Gettysburg Area HS and Barlow Knoll. Walking/Biking path to Gettysburg Borough. lots of upgrades by this owner. You don't want to miss this one! Laundry chute in master bedroom, Owner recycles AC condensation to water flowers, The drum is in the garage. There is a door in the basement for the opening between the kitchen and hallway.
Sold for $398,000
$398,000
105 Hoke Dr, Gettysburg, PA 17325
3beds
1,690sqft
Single Family Residence
Built in 1984
0.29 Acres Lot
$414,200 Zestimate®
$236/sqft
$2,088 Estimated rent
Home value
$414,200
Estimated sales range
Not available
$2,088/mo
Zestimate® history
Owner options
List your home for rent
$2,088/mo
Rent Zestimate®
Find your next renter with Zillow Rental Manager. Plus, with online applications, you can quickly screen prospective tenants – for free.
$2,088/mo
Rent Zestimate®
Refinance and save
$2,713/mo
Est. payment
Refinancing to a lower rate could help reduce your monthly payments and save thousands over the life of the loan.
$2,713/mo
Est. payment
Explore your selling options
Work with a Zillow partner agent
Leverage their expertise and Zillow's premium Showcase listings to get your home seen by more buyers.
Get startedList with your own agent
Get your home in front of millions of buyers by listing it on Zillow.
Learn how to do itSell it yourself
Take full control of how buyers see your home on Zillow by listing For Sale by Owner (FSBO).
List your homeWhat's special
Huge sunroomSpiritrust walking trailOversized garageBeautiful kitchen
Zillow last checked:
Listing updated:
Listed by:
Jeff Shaffer 717-420-2981,
Jeff A. Shaffer Real Estate, Inc.,
Co-Listing Agent: Megan E Cellucci 717-858-8110,
Jeff A. Shaffer Real Estate, Inc.
Bought with:
Karen Horejs, RS279910
The KW Collective
Source: Bright MLS,MLS#: PAAD2018834
Facts & features
Interior
Bedrooms & bathrooms
- Bedrooms: 3
- Bathrooms: 3
- Full bathrooms: 2
- 1/2 bathrooms: 1
- Main level bathrooms: 1
Rooms
- Room types: Living Room, Bedroom 2, Bedroom 3, Kitchen, Family Room, Basement, Bedroom 1, Sun/Florida Room, Laundry, Full Bath
Bedroom 1
- Features: Attached Bathroom, Flooring - Carpet
- Level: Upper
- Area: 180 Square Feet
- Dimensions: 15 x 12
Bedroom 2
- Features: Flooring - Carpet
- Level: Upper
- Area: 143 Square Feet
- Dimensions: 13 x 11
Bedroom 3
- Features: Flooring - Carpet
- Level: Upper
- Area: 100 Square Feet
- Dimensions: 10 x 10
Basement
- Level: Lower
Family room
- Features: Fireplace - Gas
- Level: Main
- Area: 240 Square Feet
- Dimensions: 20 x 12
Other
- Level: Upper
Other
- Level: Upper
Kitchen
- Features: Eat-in Kitchen
- Level: Main
- Area: 220 Square Feet
- Dimensions: 20 x 11
Laundry
- Level: Main
- Area: 44 Square Feet
- Dimensions: 11 x 4
Living room
- Features: Flooring - Wood
- Level: Main
- Area: 208 Square Feet
- Dimensions: 16 x 13
Other
- Features: Skylight(s)
- Level: Main
- Area: 324 Square Feet
- Dimensions: 27 x 12
Heating
- Hot Water, Natural Gas
Cooling
- Central Air, Electric
Appliances
- Included: Microwave, Dishwasher, Dryer, Disposal, Range Hood, Refrigerator, Oven/Range - Electric, Washer, Water Conditioner - Owned, Water Heater, Gas Water Heater
- Laundry: Main Level, Laundry Chute, Laundry Room
Features
- Central Vacuum, Combination Kitchen/Dining, Family Room Off Kitchen
- Windows: Double Pane Windows
- Basement: Full,Unfinished
- Number of fireplaces: 1
Interior area
- Total structure area: 2,392
- Total interior livable area: 1,690 sqft
- Finished area above ground: 1,690
- Finished area below ground: 0
Property
Parking
- Total spaces: 6
- Parking features: Garage Faces Front, Driveway, Attached
- Attached garage spaces: 2
- Uncovered spaces: 4
Accessibility
- Accessibility features: None
Features
- Levels: Two
- Stories: 2
- Patio & porch: Porch
- Pool features: None
Lot
- Size: 0.29 Acres
Details
- Additional structures: Above Grade, Below Grade
- Parcel number: 380020004000
- Zoning: RESIDENTIAL
- Special conditions: Standard
Construction
Type & style
- Home type: SingleFamily
- Architectural style: Traditional,Colonial
- Property subtype: Single Family Residence
Materials
- Brick, Vinyl Siding
- Foundation: Block
Condition
- New construction: No
- Year built: 1984
Utilities & green energy
- Sewer: Public Sewer
- Water: Public
Community & HOA
Community
- Subdivision: Twin Oaks
HOA
- Has HOA: No
Location
- Region: Gettysburg
- Municipality: STRABAN TWP
Financial & listing details
- Price per square foot: $236/sqft
- Tax assessed value: $224,300
- Annual tax amount: $3,782
- Date on market: 7/25/2025
- Listing agreement: Exclusive Right To Sell
- Ownership: Fee Simple
Price history
| Date | Event | Price |
|---|---|---|
| 9/24/2025 | Sold | $398,000-4.1%$236/sqft |
Source:  Bright MLS #PAAD2018834 Report a problem Bright MLS #PAAD2018834 Report a problem | ||
| 7/30/2025 | Pending sale | $415,000$246/sqft |
Source: Bright MLS #PAAD2018834 Report a problem | ||
| 7/25/2025 | Listed for sale | $415,000$246/sqft |
Source: Bright MLS #PAAD2018834 Report a problem | ||
Public tax history
| Year | Property taxes | Tax assessment |
|---|---|---|
| 2025 | $3,782 +4.3% | $224,300 |
| 2024 | $3,625 +0.7% | $224,300 |
| 2023 | $3,600 +5.9% | $224,300 |
| 2022 | $3,400 -2.6% | $224,300 |
| 2021 | $3,490 | $224,300 |
| 2020 | $3,490 +242.7% | $224,300 |
| 2019 | $1,018 +195.6% | $224,300 |
| 2018 | $344 | $224,300 |
| 2017 | -- | $224,300 |
| 2016 | -- | $224,300 |
| 2015 | -- | $224,300 |
| 2014 | -- | $224,300 |
| 2013 | -- | -- |
| 2012 | -- | -- |
| 2011 | -- | -- |
| 2010 | -- | $53,636 |
| 2009 | -- | $53,636 |
| 2008 | -- | $53,636 |
| 2007 | -- | $53,636 |
| 2006 | -- | $53,636 |
| 2005 | -- | $53,636 |
| 2004 | -- | $53,636 |
| 2003 | -- | $53,636 |
| 2002 | -- | $53,636 |
| 2000 | -- | $53,636 |
Find assessor info on the county website
Neighborhood: 17325
Nearby homes
- $343,5004 bd2 ba2.5k sqft107 Hoke Dr, Gettysburg, PA 17325Off Market
- $346,9004 bd3 ba2.1k sqft103 Hoke Dr, Gettysburg, PA 17325Off Market
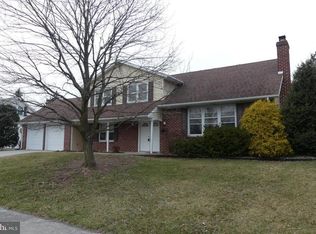
- $339,1004 bd2 ba1.9k sqft130 Rodes Ave, Gettysburg, PA 17325Off Market
- $253,1003 bd1 ba1.2k sqft109 Hoke Dr, Gettysburg, PA 17325Off Market
- $308,0003 bd2 ba1.8k sqft101 Hoke Dr, Gettysburg, PA 17325Off Market
- $364,9005 bd3 ba2.1k sqft129 Rodes Ave, Gettysburg, PA 17325Off Market
- $363,1003 bd2 ba2.7k sqft233 Ewell Ave, Gettysburg, PA 17325Off Market
- $294,8003 bd1 ba1.3k sqft128 Rodes Ave, Gettysburg, PA 17325Off Market
Nearby schools
GreatSchools rating
- 7/10James Gettys Elementary SchoolGrades: K-5Distance: 1 mi
- 9/10Gettysburg Area Middle SchoolGrades: 6-8Distance: 1.9 mi
- 8/10Gettysburg Area High SchoolGrades: 9-12Distance: 0.3 mi
Schools provided by the listing agent
- District: Gettysburg Area
Source: Bright MLS. This data may not be complete. We recommend contacting the local school district to confirm school assignments for this home.
Sell for more on Zillow
Get a Zillow Showcase℠ listing at no additional cost and you could sell for .
$414,200
2% more
+$8,284
With Zillow Showcase(estimated)
$422,484
Sell for more on Zillow
Get a Zillow Showcase℠ listing at no additional cost and you could sell for .
$414,200
2% more
+$8,284
With Zillow Showcase(estimated)
$422,484
- Pennsylvania
- Adams County
- Gettysburg
- 17325
- 105 Hoke Dr
