Incredible opportunity to own a fantastic single family home with 1 car garage in the heart of Holly Springs. Located in a quiet cul-de-sac on an expansive lot, this fabulous property is quite literally close to everything you need with shops, dining, grocery stores and MUCH more right outside of the neighborhood at Hwy 55. Enjoy your large rocking chair front porch before heading inside to a highly functional floorplan. Downstairs features real hardwoods, and the eat in kitchen has stainless steel appliances & gas stove. The downstairs primary suite provides a spacious retreat from the rest of the home. Upstairs there are two generous bedrooms separated by a full bathroom. The fully fenced backyard provides plenty of room for gardening and activities, and the deck is the perfect spot to grill out with friends and family. The new owners can move right in with confidence as the HVAC and Water Heater were recently replaced (2024)! Don't forget you can head down the street to the Greenway connector in the neighborhood and make your way to shops, dining, bars, Womble Park or Bass Lake!
Sold for $380,000
$380,000
105 Hollowed Ct, Holly Springs, NC 27540
3beds
1,309sqft
Single Family Residence, Residential
Built in 1998
0.26 Acres Lot
$380,500 Zestimate®
$290/sqft
$1,971 Estimated rent
Home value
$380,500
$361,000 - $400,000
$1,971/mo
Zestimate® history
Owner options
List your home for rent
$1,971/mo
Rent Zestimate®
Find your next renter with Zillow Rental Manager. Plus, with online applications, you can quickly screen prospective tenants – for free.
$1,971/mo
Rent Zestimate®
Refinance and save
$2,422/mo
Est. payment
Refinancing to a lower rate could help reduce your monthly payments and save thousands over the life of the loan.
$2,422/mo
Est. payment
Explore your selling options
Work with a Zillow partner agent
Leverage their expertise and Zillow's premium Showcase listings to get your home seen by more buyers.
Get startedList with your own agent
Get your home in front of millions of buyers by listing it on Zillow.
Learn how to do itSell it yourself
Take full control of how buyers see your home on Zillow by listing For Sale by Owner (FSBO).
List your homeWhat's special
Real hardwoodsTwo generous bedroomsFully fenced backyardExpansive lotQuiet cul-de-sacGas stoveDownstairs primary suite
Zillow last checked:
Listing updated:
Listed by:
Nate Sparrow 919-417-4117,
EXP Realty LLC,
Steven Norris 919-749-1613,
EXP Realty LLC
Bought with:
Pamela Kay Schubert, 318439
Daymark Realty
Glenn Schubert, 290115
Daymark Realty
Source: Doorify MLS,MLS#: 10153878
Facts & features
Interior
Bedrooms & bathrooms
- Bedrooms: 3
- Bathrooms: 3
- Full bathrooms: 2
- 1/2 bathrooms: 1
Heating
- Central
Cooling
- Central Air
Appliances
- Included: Dishwasher, Gas Range, Gas Water Heater, Microwave, Oven, Stainless Steel Appliance(s)
Features
- Bathtub/Shower Combination, Ceiling Fan(s), Crown Molding
- Flooring: Carpet, Hardwood, Tile
Interior area
- Total structure area: 1,309
- Total interior livable area: 1,309 sqft
- Finished area above ground: 1,309
- Finished area below ground: 0
Property
Parking
- Total spaces: 1
- Parking features: Attached, Driveway, Garage
- Attached garage spaces: 1
Features
- Levels: Two
- Stories: 1
- Patio & porch: Covered, Deck, Front Porch
- Exterior features: Fenced Yard, Storage
- Pool features: Community
- Fencing: Back Yard, Fenced
- Has view: Yes
Lot
- Size: 0.26 Acres
Details
- Parcel number: 0658257812
- Special conditions: Standard
Construction
Type & style
- Home type: SingleFamily
- Architectural style: Cape Cod
- Property subtype: Single Family Residence, Residential
Materials
- Fiber Cement
- Roof: Shingle
Condition
- New construction: No
- Year built: 1998
Utilities & green energy
- Sewer: Public Sewer
- Water: Public
Community & HOA
Community
- Features: Playground, Pool, Sidewalks, Tennis Court(s)
- Subdivision: Somerset Farm
HOA
- Has HOA: Yes
- Amenities included: Playground, Pool, Tennis Court(s)
- Services included: Maintenance Grounds
- HOA fee: $122 quarterly
Location
- Region: Holly Springs
Financial & listing details
- Price per square foot: $290/sqft
- Tax assessed value: $360,367
- Annual tax amount: $3,121
- Date on market: 3/19/2026
Price history
| Date | Event | Price |
|---|---|---|
| 4/24/2026 | Sold | $380,000+2.7%$290/sqft |
Source:  Doorify MLS #10153878 Report a problem Doorify MLS #10153878 Report a problem | ||
| 3/21/2026 | Pending sale | $370,000$283/sqft |
Source: Doorify MLS #10153878 Report a problem | ||
| 3/19/2026 | Listed for sale | $370,000+72.1%$283/sqft |
Source: Doorify MLS #10153878 Report a problem | ||
| 12/17/2018 | Sold | $215,000-2.7%$164/sqft |
Source: Doorify MLS #2204706 Report a problem | ||
| 10/2/2018 | Pending sale | $221,000$169/sqft |
Source: Northside Realty Inc. #2204706 Report a problem | ||
| 9/21/2018 | Listed for sale | $221,000+66.8%$169/sqft |
Source: Northside Realty Inc. #2204706 Report a problem | ||
| 10/12/2000 | Sold | $132,500+2.7%$101/sqft |
Source: Public Record Report a problem | ||
| 11/25/1998 | Sold | $129,000$99/sqft |
Source: Public Record Report a problem | ||
Public tax history
| Year | Property taxes | Tax assessment |
|---|---|---|
| 2025 | $3,121 +0.4% | $360,367 |
| 2024 | $3,108 +27.9% | $360,367 +61.3% |
| 2023 | $2,430 +3.6% | $223,403 |
| 2022 | $2,346 +1.9% | $223,403 |
| 2021 | $2,302 | $223,403 |
| 2020 | $2,302 +12.4% | $223,403 +32.5% |
| 2019 | $2,049 | $168,628 |
| 2018 | $2,049 +14.7% | $168,628 |
| 2017 | $1,786 +1.4% | $168,628 |
| 2016 | $1,762 +2.2% | $168,628 +3.8% |
| 2015 | $1,724 +3.6% | $162,410 |
| 2014 | $1,665 | $162,410 |
| 2013 | -- | $162,410 |
| 2012 | -- | $162,410 |
| 2011 | -- | $162,410 |
| 2010 | -- | $162,410 |
| 2009 | -- | $162,410 |
| 2008 | -- | -- |
| 2007 | -- | -- |
| 2006 | -- | -- |
| 2005 | -- | -- |
| 2004 | -- | -- |
| 2003 | -- | -- |
| 2002 | -- | -- |
Find assessor info on the county website
Neighborhood: 27540
Nearby homes
- $330,300-- bd2 ba1k sqft109 Hollowed Ct, Holly Springs, NC 27540Off Market
- $353,3003 bd3 ba1.2k sqft204 Harvester Dr, Holly Springs, NC 27540Off Market
- $347,500-- bd2 ba1.2k sqft216 Antique Lace Way, Holly Springs, NC 27540Off Market
- $346,9003 bd2 ba1.1k sqft208 Harvester Dr, Holly Springs, NC 27540Off Market
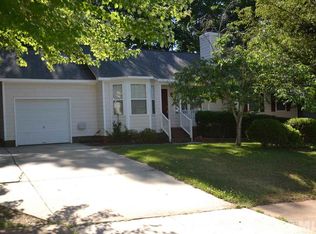
- $347,1003 bd2 ba1.2k sqft200 Harvester Dr, Holly Springs, NC 27540Off Market
- $393,100-- bd2 ba1.6k sqft212 Harvester Dr, Holly Springs, NC 27540Off Market
- $375,0003 bd2 ba1.2k sqft212 Antique Lace Way, Holly Springs, NC 27540Sold
- $380,7003 bd3 ba1.4k sqft108 Hollowed Ct, Holly Springs, NC 27540Off Market
Nearby schools
GreatSchools rating
- 5/10Herbert Akins Rd ElementaryGrades: PK-5Distance: 1.5 mi
- 8/10Herbert Akins Road MiddleGrades: 6-8Distance: 1.4 mi
- 6/10Fuquay-Varina HighGrades: 9-12Distance: 2.9 mi
Schools provided by the listing agent
- Elementary: Wake - Herbert Akins Road
- Middle: Wake - Herbert Akins Road
- High: Wake - Fuquay Varina
Source: Doorify MLS. This data may not be complete. We recommend contacting the local school district to confirm school assignments for this home.
Get a cash offer in 3 minutes
Find out how much your home could sell for in as little as 3 minutes with a no-obligation cash offer.
Estimated market value
$380,500
Get a cash offer in 3 minutes
Find out how much your home could sell for in as little as 3 minutes with a no-obligation cash offer.
Estimated market value
$380,500
- North Carolina
- Wake County
- Holly Springs
- 27540
- 105 Hollowed Ct
Nearby cities
Nearby neighborhoods
Nearby zip codes
Other Holly Springs Topics
