Skip main navigation
Sold for $287,000
  • $287,000

    105 Holly Creek Dr, Irmo, SC 29063

    3beds
    2,056sqft
    SingleFamily
    Built in 1997
    0.25 Acres Lot
    $290,600 Zestimate®
    $140/sqft
    $2,121 Estimated rent

    Home value

    $290,600

    $267,000 - $314,000

    $2,121/mo

    Zestimate® history
    Loading
    Loading...

    Owner options

    List your home for rent

    $2,121/mo

    Rent Zestimate®

    Find your next renter with Zillow Rental Manager. Plus, with online applications, you can quickly screen prospective tenants – for free.

    Learn more

    $2,121/mo

    Rent Zestimate®

    Refinance and save

    $1,698/mo

    Est. payment

    Refinancing to a lower rate could help reduce your monthly payments and save thousands over the life of the loan.

    See today's rates

    $1,698/mo

    Est. payment

    Explore your selling options

    Work with a Zillow partner agent

    Leverage their expertise and Zillow's premium Showcase listings to get your home seen by more buyers.

    Get started

    List with your own agent

    Get your home in front of millions of buyers by listing it on Zillow.

    Learn how to do it

    Sell it yourself

    Take full control of how buyers see your home on Zillow by listing For Sale by Owner (FSBO).

    List your home

    What's special

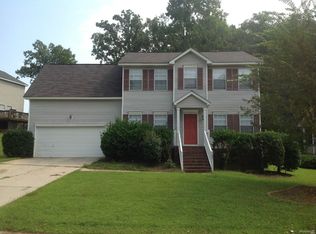
    Welcome Home to Kingston Forest and this fantastic 3 bedroom 2 1/2 bath home with a finished bonus room that could be used as a 4th bedroom! Zoned for award-winning Lex/Rich District 5 Schools and conveniently located to I-26, shopping, restaurants and downtown Columbia. Kingston Forest Amenities include swimming pool, tennis courts and a playground! This home has updates galore! Newly renovated granite counter-tops in the kitchen, updated fixtures, bamboo flooring, carpet and paint throughout, new roof in 2019, new 2nd floor HVAC unit 2018, updated master bath flooring. Relax on the new deck in the low maintenance backyard or enjoy the neighborhood amenities! This home also has a transferable termite bond. Easy to show!

    Facts & features

    Interior

    Bedrooms & bathrooms
    • Bedrooms: 3
    • Bathrooms: 3
    • Full bathrooms: 2
    • 1/2 bathrooms: 1
    • Main level bathrooms: 2
    Heating
    • Forced air, Electric
    Cooling
    • Central
    Appliances
    • Included: Dishwasher, Garbage disposal, Range / Oven
    • Laundry: Heated Space
    Features
    • FROG (No Closet)
    • Flooring: Carpet, Hardwood
    • Basement: Crawl Space
    • Has fireplace: Yes
    • Fireplace features: Gas Log-Natural
    Interior area
    • Total interior livable area: 2,056 sqft

    Property

    Parking
    • Total spaces: 2
    • Parking features: Garage - Attached
    Features
    • Exterior features: Brick
    • Fencing: Partial
    Lot
    • Size: 0.25 Acres
    Details
    • Additional structures: Tennis Court(s)
    • Parcel number: 052050303

    Construction

    Type & style
    • Home type: SingleFamily
    • Architectural style: Traditional
    Materials
    • Foundation: Concrete Block
    • Roof: Composition
    Condition
    • Year built: 1997

    Utilities & green energy

    • Sewer: Public Sewer
    • Water: Public
    • Utilities for property: Electricity Connected

    Community & neighborhood

    Location
    • Region: Irmo

    Other

    Other facts
    • Sewer: Public Sewer
    • WaterSource: Public
    • Flooring: Carpet, Hardwood
    • RoadSurfaceType: Paved
    • Appliances: Dishwasher, Disposal, Free-Standing Range
    • FireplaceYN: true
    • GarageYN: true
    • AttachedGarageYN: true
    • AssociationFeeIncludes: Tennis Courts, Pool, Playground
    • HeatingYN: true
    • Utilities: Electricity Connected
    • CoolingYN: true
    • FireplacesTotal: 1
    • CommunityFeatures: Pool
    • ArchitecturalStyle: Traditional
    • Basement: Crawl Space
    • MainLevelBathrooms: 2
    • Fencing: Partial
    • Cooling: Central Air
    • Heating: Central
    • ParkingFeatures: Garage Attached, Main
    • OtherStructures: Tennis Court(s)
    • RoomKitchenFeatures: Granite Counters, Eat-in Kitchen
    • RoomBedroom3Level: Second
    • RoomLivingRoomFeatures: Fireplace, Ceilings-High (over 9 Ft), Ceiling Fan
    • RoomMasterBedroomFeatures: Walk-In Closet(s), Double Vanity, Bath-Private, Separate Shower, Tub-Garden
    • RoomBedroom2Level: Second
    • RoomDiningRoomLevel: Main
    • RoomKitchenLevel: Main
    • RoomLivingRoomLevel: Main
    • RoomMasterBedroomLevel: Main
    • RoomDiningRoomFeatures: Area
    • ConstructionMaterials: Brick-Partial-AbvFound
    • LaundryFeatures: Heated Space
    • FireplaceFeatures: Gas Log-Natural
    • InteriorFeatures: FROG (No Closet)
    • MlsStatus: Contingent Sale-Closing
    • Road surface type: Paved

    Price history

    DateEventPrice
    8/25/2025Sold$287,000-2.7%$140/sqft
    Source: Public Record Report a problem
    7/13/2025Pending sale$295,000$143/sqft
    Source: Consolidated MLS #610556 Report a problem
    6/10/2025Listed for sale$295,000+59.5%$143/sqft
    Source: Consolidated MLS #610556 Report a problem
    5/19/2020Sold$185,000$90/sqft
    Source: Public Record Report a problem
    3/24/2020Listed for sale$185,000+40.9%$90/sqft
    Source: The Gilfillan Group RE #491308 Report a problem
    5/23/2017Sold$131,276-3.3%$64/sqft
    Source: Public Record Report a problem
    4/24/2017Pending sale$135,750$66/sqft
    Source: ERA Wilder Realty #415619 Report a problem
    4/24/2017Listed for sale$135,750$66/sqft
    Source: ERA Wilder Realty #415619 Report a problem
    3/6/2017Listing removed$135,750$66/sqft
    Source: ERA Wilder Realty #415619 Report a problem
    1/13/2017Listed for sale$135,750+5330%$66/sqft
    Source: ERA Wilder Realty #415619 Report a problem
    6/10/2016Sold$2,500-98.4%$1/sqft
    Source: Public Record Report a problem
    7/15/2009Sold$160,000-11.1%$78/sqft
    Source: Public Record Report a problem
    4/25/2009Listed for sale$179,900+7096%$88/sqft
    Source: Listhub #242769 Report a problem
    3/17/2009Sold$2,500-98.5%$1/sqft
    Source: Public Record Report a problem
    5/3/2006Sold$166,500+7.5%$81/sqft
    Source: Public Record Report a problem
    8/15/2003Sold$154,900$75/sqft
    Source: Public Record Report a problem

    Public tax history

    YearProperty taxesTax assessment
    2022$1,608 -0.6%$7,400
    2021$1,618 +12.5%$7,400 +22.5%
    2020$1,438 +1.6%$6,040
    2019$1,415 +26.1%$6,040 +15%
    2018$1,122 $5,250 -4.7%
    2017$1,122 -1.4%$5,510
    2016$1,138 +0.5%$5,510
    2015$1,132 -0.5%$5,510 -96%
    2014$1,138 +0.2%$137,800 +2400.9%
    2013$1,135 $5,510 -13.9%
    2012-- $6,400
    2011-- $6,400
    2010-- $6,400 -10.6%
    2009-- $7,160 +12.9%
    2008-- $6,340
    2007-- $6,340
    2006-- $6,340
    2005-- $6,340 +11.6%
    2004-- $5,680
    2003-- $5,680
    2002-- $5,680
    2000-- $5,680

    Find assessor info on the county website

    Neighborhood: 29063

    Nearby schools

    GreatSchools rating
    Schools provided by the listing agent
    • Elementary: Oak Pointe
    • Middle: Dutch Fork
    • High: Dutch Fork
    • District: Lexington/Richland Five

    Source: The MLS. This data may not be complete. We recommend contacting the local school district to confirm school assignments for this home.

    Get a cash offer in 3 minutes
    Find out how much your home could sell for in as little as 3 minutes with a no-obligation cash offer.
    Estimated market value
    $290,600
    Get a cash offer in 3 minutes
    Find out how much your home could sell for in as little as 3 minutes with a no-obligation cash offer.
    Estimated market value
    $290,600