105 Holly Crest Circle is a well maintained 4-bedroom, 2.5-bath home, and offers a combination of space, comfort, and convenience in the highly desirable Holly Trace neighborhood in Five Forks. The main level features a versatile floor plan with two separate living areas, a formal dining room, a breakfast nook, and a spacious kitchen. There is also a large laundry room with a deep utility sink for added functionality. Upstairs, there is a large primary bedroom complete with an additionally generous walk-in closet. The fourth bedroom can easily serve as a bonus room, home office, playroom, or media room to fit your needs. This home includes several recent updates, including new windows and a new lower-level HVAC unit in 2023. The crawl space was also encapsulated in 2025. The backyard boasts a fully fenced backyard, with a covered deck. A major standout feature is the second detached two-car garage, complete with a mini-split, making it ideal for a workshop, hobby space, home gym, or additional storage. Holly Trace residents have access to neighborhood amenities including a pool, clubhouse, and playground. The community also backs up to the beautiful golf course at Holly Tree Country Club. Conveniently located close to downtown Simpsonville and approximately 15 minutes from downtown Greenville, this home offers easy access to shopping, dining, entertainment, and I-385!
Sold for $572,500
$572,500
105 Holly Crest Cir, Simpsonville, SC 29681
4beds
2,850sqft
Single Family Residence, Residential
Built in 1992
0.43 Acres Lot
$572,600 Zestimate®
$201/sqft
$2,632 Estimated rent
Home value
$572,600
$544,000 - $601,000
$2,632/mo
Zestimate® history
Owner options
List your home for rent
$2,632/mo
Rent Zestimate®
Find your next renter with Zillow Rental Manager. Plus, with online applications, you can quickly screen prospective tenants – for free.
$2,632/mo
Rent Zestimate®
Refinance and save
$3,478/mo
Est. payment
Refinancing to a lower rate could help reduce your monthly payments and save thousands over the life of the loan.
$3,478/mo
Est. payment
Explore your selling options
Work with a Zillow partner agent
Leverage their expertise and Zillow's premium Showcase listings to get your home seen by more buyers.
Get startedList with your own agent
Get your home in front of millions of buyers by listing it on Zillow.
Learn how to do itSell it yourself
Take full control of how buyers see your home on Zillow by listing For Sale by Owner (FSBO).
List your homeWhat's special
Zillow last checked:
Listing updated:
Listed by:
McCallie Winstead 704-502-3034,
Bluefield Realty Group
Bought with:
Matthew Chasteen
Real Home International
Source: Greater Greenville AOR,MLS#: 1597315
Facts & features
Interior
Bedrooms & bathrooms
- Bedrooms: 4
- Bathrooms: 3
- Full bathrooms: 2
- 1/2 bathrooms: 1
Rooms
- Room types: Laundry, Breakfast Area
Primary bedroom
- Area: 234
- Dimensions: 13 x 18
Bedroom 2
- Area: 144
- Dimensions: 12 x 12
Bedroom 3
- Area: 156
- Dimensions: 12 x 13
Bedroom 4
- Area: 361
- Dimensions: 19 x 19
Primary bathroom
- Features: Double Sink, Full Bath, Shower Only, Walk-In Closet(s)
- Level: Second
Dining room
- Area: 144
- Dimensions: 12 x 12
Kitchen
- Area: 192
- Dimensions: 12 x 16
Living room
- Area: 192
- Dimensions: 12 x 16
Office
- Area: 273
- Dimensions: 21 x 13
Den
- Area: 273
- Dimensions: 21 x 13
Heating
- Multi-Units, Natural Gas, Heat Pump
Cooling
- Central Air, Electric, Multi Units
Appliances
- Included: Cooktop, Dishwasher, Disposal, Oven, Electric Cooktop, Electric Oven, Microwave, Range Hood, Gas Water Heater, Tankless Water Heater
- Laundry: Sink, 1st Floor, Walk-in, Electric Dryer Hookup, Washer Hookup, Laundry Room
Features
- High Ceilings, Ceiling Fan(s), Vaulted Ceiling(s), Ceiling Smooth, Granite Counters, Walk-In Closet(s), Pantry
- Flooring: Carpet, Ceramic Tile, Wood
- Windows: Window Treatments
- Basement: None
- Attic: Pull Down Stairs,Storage
- Number of fireplaces: 1
- Fireplace features: Gas Log, Gas Starter
Interior area
- Total structure area: 2,681
- Total interior livable area: 2,850 sqft
Property
Parking
- Total spaces: 4
- Parking features: Combination, Side/Rear Entry, Attached, Detached, Key Pad Entry, Paved, Concrete
- Attached garage spaces: 4
- Has uncovered spaces: Yes
Features
- Levels: Two
- Stories: 2
- Patio & porch: Deck, Front Porch, Rear Porch
- Exterior features: Under Ground Irrigation
- Fencing: Fenced
Lot
- Size: 0.43 Acres
- Features: Few Trees, Sprklr In Grnd-Full Yard, 1/2 Acre or Less
- Topography: Level
Details
- Parcel number: 0542.1401102.00
- Other equipment: Dehumidifier
Construction
Type & style
- Home type: SingleFamily
- Architectural style: Traditional
- Property subtype: Single Family Residence, Residential
Materials
- Brick Veneer, Vinyl Siding
- Foundation: Crawl Space, Sump Pump
- Roof: Architectural
Condition
- Year built: 1992
Utilities & green energy
- Sewer: Public Sewer
- Water: Public
- Utilities for property: Cable Available
Community & HOA
Community
- Features: Clubhouse, Common Areas, Street Lights, Playground, Pool
- Security: Security System Owned, Smoke Detector(s)
- Subdivision: Holly Trace
HOA
- Has HOA: Yes
- Services included: Common Area Ins., Pool, Street Lights, By-Laws, Restrictive Covenants
Location
- Region: Simpsonville
Financial & listing details
- Price per square foot: $201/sqft
- Tax assessed value: $539,270
- Annual tax amount: $2,454
- Date on market: 7/9/2026
Price history
| Date | Event | Price |
|---|---|---|
| 9/11/2026 | Sold | $572,500+0.6%$201/sqft |
Source:  Greater Greenville AOR #1597315 Report a problem Greater Greenville AOR #1597315 Report a problem | ||
| 7/29/2026 | Contingent | $569,000$200/sqft |
Source: Greater Greenville AOR #1597315 Report a problem | ||
| 7/9/2026 | Listed for sale | $569,000$200/sqft |
Source: Greater Greenville AOR #1597315 Report a problem | ||
Public tax history
| Year | Property taxes | Tax assessment |
|---|---|---|
| 2025 | $2,454 +3.9% | $432,830 +15% |
| 2024 | $2,363 -1.8% | $376,380 |
| 2023 | $2,407 +4.5% | $376,380 |
| 2022 | $2,303 +17.4% | $376,380 +17.7% |
| 2021 | $1,961 +7.6% | $319,710 +12.8% |
| 2020 | $1,823 -0.1% | $283,340 |
| 2019 | $1,824 -2.8% | $283,340 |
| 2018 | $1,876 | $283,340 +2400.8% |
| 2017 | $1,876 -1% | $11,330 -96% |
| 2016 | $1,894 +3.6% | $285,680 |
| 2015 | $1,829 -0.2% | $285,680 +10.3% |
| 2014 | $1,832 +15.6% | $259,080 |
| 2013 | $1,585 +2.3% | $259,080 |
| 2012 | $1,550 | -- |
| 2011 | $1,550 -0.4% | -- |
| 2010 | $1,556 | -- |
| 2009 | -- | -- |
| 2008 | -- | -- |
| 2007 | -- | -- |
| 2006 | -- | -- |
| 2005 | -- | -- |
| 2004 | -- | -- |
| 2003 | -- | -- |
| 2002 | -- | -- |
| 2001 | -- | -- |
| 2000 | -- | -- |
Find assessor info on the county website
Neighborhood: 29681
Nearby homes
- $458,3004 bd3 ba2.6k sqft103 Holly Crest Cir, Simpsonville, SC 29681Off Market
- $500,6003 bd2 ba2.2k sqft107 Holly Crest Cir, Simpsonville, SC 29681Off Market
- $345,0003 bd3 ba2.5k sqft106 Holly Crest Cir, Simpsonville, SC 29681Sold
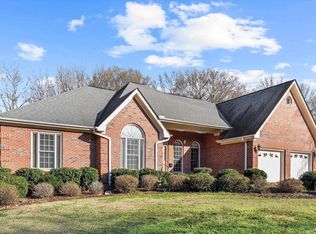
- $611,4004 bd3 ba2.7k sqft201 Holly Crest Cir, Simpsonville, SC 29681Off Market
- $547,3004 bd3 ba2.8k sqft104 Holly Crest Cir, Simpsonville, SC 29681Off Market
- $469,4003 bd2 ba2.4k sqft106 Thorn Hill Ct, Simpsonville, SC 29681Off Market
- $581,2005 bd4 ba2.9k sqft101 Holly Crest Cir, Simpsonville, SC 29681Off Market
- $497,1005 bd3 ba2.7k sqft102 Holly Crest Cir, Simpsonville, SC 29681Off Market
Nearby schools
GreatSchools rating
- 9/10Bethel Elementary SchoolGrades: K-5Distance: 0.9 mi
- 9/10Hillcrest Middle SchoolGrades: 6-8Distance: 1.7 mi
- 10/10Mauldin High SchoolGrades: 9-12Distance: 1.9 mi
Schools provided by the listing agent
- Elementary: Bethel
- Middle: Hillcrest
- High: Mauldin
Source: Greater Greenville AOR. This data may not be complete. We recommend contacting the local school district to confirm school assignments for this home.
Get a cash offer in 3 minutes
Find out how much your home could sell for in as little as 3 minutes with a no-obligation cash offer.
Estimated market value
$572,600
Get a cash offer in 3 minutes
Find out how much your home could sell for in as little as 3 minutes with a no-obligation cash offer.
Estimated market value
$572,600
- South Carolina
- Greenville County
- Simpsonville
- 29681
- 105 Holly Crest Cir
