Welcome to this beautifully renovated Rambler nestled in the charming community of Lake of the Woods! This exceptional home offers a perfect blend of modern comfort and classic style. Boasting a partially finished basement, three bedrooms, three baths, and a two-car garage, this home provides ample space for every aspect of your lifestyle. As you step inside, you'll be greeted by the inviting open layout that seamlessly connects the living, dining, and kitchen areas. The heart of the home, the kitchen, features sleek stainless steel appliances that effortlessly complement the rich cabinetry and granite countertops. Whether you're a seasoned chef or a casual cook, this kitchen is sure to inspire your culinary adventures. The main level also hosts 2 well-appointed bedrooms, each offering a cozy retreat at the end of the day. The primary bedroom boasts an en-suite bathroom, ensuring your personal oasis is just steps away. With new carpet throughout, the home exudes warmth and comfort in every corner. A focal point of this home is the wood stove fireplace located in the basement, creating a cozy ambiance that's perfect for those chilly Virginian evenings. The partially finished basement not only provides additional living space but also offers endless possibilities to create your dream entertainment area, home office, or fitness haven. Offering over 2400 finished square feet, there's no shortage of space for you to live, work, and play. And let's not forget the convenience of the two-car garage, providing shelter for your vehicles and extra storage options. Located in the amenity filed community of lake of the Woods, you'll enjoy a tranquil setting while still being within easy reach of local amenities, schools, and parks. Whether you're lounging by the fireplace, hosting gatherings in the spacious living areas, or exploring the nearby community, this renovated Rambler offers the lifestyle you've been dreaming of. Don't miss out on the opportunity to make this exquisite residence your own. Schedule a showing today and experience the charm and comfort that this Locust Grove gem has to offer!
Sold for $379,000
$379,000
105 Hollyhock Ct, Locust Grove, VA 22508
3beds
2,740sqft
Single Family Residence
Built in 1981
-- sqft lot
$442,100 Zestimate®
$138/sqft
$2,721 Estimated rent
Home value
$442,100
$416,000 - $469,000
$2,721/mo
Zestimate® history
Owner options
List your home for rent
$2,721/mo
Rent Zestimate®
Find your next renter with Zillow Rental Manager. Plus, with online applications, you can quickly screen prospective tenants – for free.
$2,721/mo
Rent Zestimate®
Refinance and save
$4,328/mo
Est. payment
Refinancing to a lower rate could help reduce your monthly payments and save thousands over the life of the loan.
$4,328/mo
Est. payment
Explore your selling options
Work with a Zillow partner agent
Leverage their expertise and Zillow's premium Showcase listings to get your home seen by more buyers.
Get startedList with your own agent
Get your home in front of millions of buyers by listing it on Zillow.
Learn how to do itSell it yourself
Take full control of how buyers see your home on Zillow by listing For Sale by Owner (FSBO).
List your homeWhat's special
Home officeTwo-car garageClassic styleLake of the woodsWood stove fireplaceModern comfortEn-suite bathroom
Zillow last checked:
Listing updated:
Listed by:
Sean Jones 540-360-5166,
Samson Properties
Bought with:
Carol James, 0225195271
Pearson Smith Realty, LLC
Source: Bright MLS,MLS#: VAOR2005538
Facts & features
Interior
Bedrooms & bathrooms
- Bedrooms: 3
- Bathrooms: 3
- Full bathrooms: 3
- Main level bathrooms: 2
- Main level bedrooms: 2
Basement
- Area: 1612
Heating
- Central, Electric
Cooling
- Central Air, Electric
Appliances
- Included: Microwave, Disposal, Dryer, Refrigerator, Stainless Steel Appliance(s), Washer, Water Heater, Cooktop, Electric Water Heater
- Laundry: Dryer In Unit, Main Level, Washer In Unit
Features
- Attic, Attic/House Fan, Built-in Features, Ceiling Fan(s), Combination Dining/Living, Combination Kitchen/Dining, Combination Kitchen/Living, Dining Area, Entry Level Bedroom, Family Room Off Kitchen, Open Floorplan, Floor Plan - Traditional, Kitchen - Gourmet, Kitchen - Table Space, Primary Bath(s), Upgraded Countertops, Walk-In Closet(s), Dry Wall
- Flooring: Carpet, Vinyl
- Doors: Storm Door(s)
- Basement: Connecting Stairway,Partial,Heated,Improved,Interior Entry,Exterior Entry,Partially Finished,Rear Entrance,Walk-Out Access,Windows,Workshop
- Number of fireplaces: 1
- Fireplace features: Free Standing, Wood Burning Stove
Interior area
- Total structure area: 3,224
- Total interior livable area: 2,740 sqft
- Finished area above ground: 1,612
- Finished area below ground: 1,128
Property
Parking
- Total spaces: 6
- Parking features: Garage Faces Front, Garage Door Opener, Inside Entrance, Asphalt, Attached, Driveway
- Attached garage spaces: 2
- Uncovered spaces: 4
Accessibility
- Accessibility features: None
Features
- Levels: Two
- Stories: 2
- Patio & porch: Deck, Enclosed, Screened
- Pool features: Community
Lot
- Features: Backs to Trees, Cul-De-Sac, No Thru Street, Wooded, Private
Details
- Additional structures: Above Grade, Below Grade
- Parcel number: 012A0001301820
- Zoning: R3
- Special conditions: Standard
Construction
Type & style
- Home type: SingleFamily
- Architectural style: Ranch/Rambler
- Property subtype: Single Family Residence
Materials
- Combination
- Foundation: Permanent
Condition
- New construction: No
- Year built: 1981
- Major remodel year: 2023
Utilities & green energy
- Sewer: Public Sewer
- Water: Public
Community & HOA
Community
- Subdivision: Lake Of The Woods
HOA
- Has HOA: Yes
- Amenities included: Baseball Field, Basketball Court, Beach Access, Boat Ramp, Clubhouse, Common Grounds, Community Center, Fitness Center, Dog Park, Gated, Golf Course, Jogging Path, Lake, Picnic Area, Pier/Dock, Pool, Security, Soccer Field, Tennis Court(s), Tot Lots/Playground, Water/Lake Privileges
- Services included: Management, Pool(s), Road Maintenance, Security
- HOA fee: $1,970 annually
- HOA name: LAKE OF THE WOODS
Location
- Region: Locust Grove
Financial & listing details
- Price per square foot: $138/sqft
- Tax assessed value: $270,900
- Annual tax amount: $2,031
- Date on market: 8/19/2023
- Listing agreement: Exclusive Right To Sell
- Listing terms: Cash,Conventional,FHA,Rural Development,USDA Loan,VA Loan,VHDA
- Ownership: Fee Simple
Price history
| Date | Event | Price |
|---|---|---|
| 10/6/2023 | Sold | $379,000+2.7%$138/sqft |
Source:  Bright MLS #VAOR2005538 Report a problem Bright MLS #VAOR2005538 Report a problem | ||
| 8/23/2023 | Pending sale | $369,000$135/sqft |
Source: Bright MLS #VAOR2005538 Report a problem | ||
| 8/19/2023 | Listed for sale | $369,000$135/sqft |
Source: Bright MLS #VAOR2005538 Report a problem | ||
Public tax history
| Year | Property taxes | Tax assessment |
|---|---|---|
| 2025 | $2,460 +21.1% | $393,700 +47% |
| 2024 | $2,032 | $267,900 |
| 2023 | $2,032 | $267,900 |
| 2022 | $2,032 +4.2% | $267,900 |
| 2021 | $1,950 | $267,900 |
| 2020 | $1,950 +15.8% | $267,900 +15.5% |
| 2018 | $1,684 -9.7% | $231,900 |
| 2017 | $1,864 +23.6% | $231,900 |
| 2016 | $1,508 | $231,900 +10.7% |
| 2015 | $1,508 | $209,500 |
| 2014 | $1,508 | $209,500 |
| 2013 | -- | $209,500 |
| 2012 | -- | $209,500 -33.9% |
| 2011 | -- | $316,800 |
| 2010 | -- | $316,800 -0.3% |
| 2009 | -- | $317,800 +93.5% |
| 2003 | $1,330 +6.3% | $164,200 +14.2% |
| 2002 | $1,251 +2.4% | $143,800 |
| 2001 | $1,222 +18.1% | $143,800 |
| 2000 | $1,035 | $143,800 |
Find assessor info on the county website
Neighborhood: 22508
Nearby homes
- $570,4004 bd3 ba2k sqft103 Hollyhock Ct, Locust Grove, VA 22508Off Market
- $654,2006 bd3 ba4k sqft107 Hollyhock Ct, Locust Grove, VA 22508Off Market

- $336,4003 bd2 ba1.1k sqft1112 Eastover Pkwy, Locust Grove, VA 22508Off Market
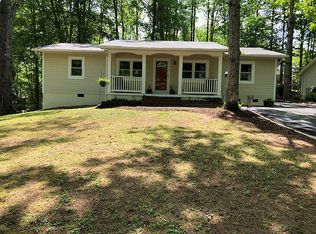
- $318,1003 bd2 ba1.2k sqft108 Hollyhock Ct, Locust Grove, VA 22508Off Market
- $376,8003 bd2 ba1.8k sqft101 Hollyhock Ct, Locust Grove, VA 22508Off Market
- $375,4003 bd2 ba1.5k sqft1104 Eastover Pkwy, Locust Grove, VA 22508Off Market
- $289,3003 bd2 ba1.4k sqft106 Hollyhock Ct, Locust Grove, VA 22508Off Market
- $386,0003 bd2 ba1.9k sqft1118 Eastover Pkwy, Locust Grove, VA 22508Off Market
Nearby schools
GreatSchools rating
- 4/10Locust Grove Primary SchoolGrades: PK-2Distance: 4.9 mi
- 5/10Locust Grove Middle SchoolGrades: 6-8Distance: 2.1 mi
- 6/10Orange County High SchoolGrades: 9-12Distance: 19.7 mi
Schools provided by the listing agent
- High: Orange Co.
- District: Orange County Public Schools
Source: Bright MLS. This data may not be complete. We recommend contacting the local school district to confirm school assignments for this home.
Get a cash offer in 3 minutes
Find out how much your home could sell for in as little as 3 minutes with a no-obligation cash offer.
Estimated market value
$442,100
Get a cash offer in 3 minutes
Find out how much your home could sell for in as little as 3 minutes with a no-obligation cash offer.
Estimated market value
$442,100
- Virginia
- Orange County
- Locust Grove
- 22508
- 105 Hollyhock Ct
