Skip main navigation
Sold for $1,776,000
  • $1,776,000

    105 Holmes Avenue, Darien, CT 06820

    4beds
    2,745sqft
    Single Family Residence
    Built in 1952
    0.26 Acres Lot
    $1,782,200 Zestimate®
    $647/sqft
    $7,724 Estimated rent

    Home value

    $1,782,200

    $1.62M - $1.96M

    $7,724/mo

    Zestimate® history
    Loading
    Loading...

    Owner options

    List your home for rent

    $7,724/mo

    Rent Zestimate®

    Find your next renter with Zillow Rental Manager. Plus, with online applications, you can quickly screen prospective tenants – for free.

    Learn more

    $7,724/mo

    Rent Zestimate®

    Refinance and save

    $10,010/mo

    Est. payment

    Refinancing to a lower rate could help reduce your monthly payments and save thousands over the life of the loan.

    See today's rates

    $10,010/mo

    Est. payment

    Explore your selling options

    Work with a Zillow partner agent

    Leverage their expertise and Zillow's premium Showcase listings to get your home seen by more buyers.

    Get started

    List with your own agent

    Get your home in front of millions of buyers by listing it on Zillow.

    Learn how to do it

    Sell it yourself

    Take full control of how buyers see your home on Zillow by listing For Sale by Owner (FSBO).

    List your home

    What's special

    Dual-zone central airProfessionally designed landscape lightingPrivate backyard retreatPrivacy fencingAttached two-car garageSpray foam insulationConvenient second-floor laundry room
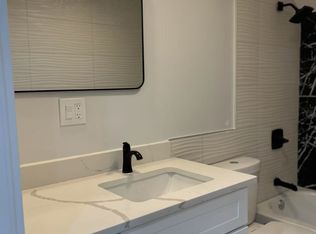
    HIGHEST AND BEST BY 7/27 AT 5PM. UPDATED TAX CARD .. 2745 SQFT! Beautifully sited on a professionally landscaped corner lot, this turnkey home offers the perfect blend of comfort, flexibility, and convenience. The thoughtfully designed floor plan features four bedrooms and three updated full baths, including two spacious bedrooms and a renovated bath on the main level, plus two additional bedrooms upstairs with a large shared bath and a convenient second-floor laundry room. The exceptional fully permitted finished lower level expands the living space with a spa-inspired bath featuring heated floors, plus flexible areas for a home office, gym, playroom, media room, abundant storage, and a second laundry with oversized smart washer and dryer. Outside, mature landscaping, privacy fencing, irrigation, and a custom stone seating area create a private backyard retreat. Spend summer evenings gathered around the fire pit as professionally designed landscape lighting casts a warm glow across the property, creating the perfect setting for entertaining or unwinding at the end of the day. Extensively updated with a Navien tankless gas heating and hot water system, dual-zone central air, spray foam insulation, whole-house water softener and drinking water filtration systems, and updated mechanicals throughout. An attached two-car garage, natural gas, public water, and public sewer complete the package. Just moments from downtown Darien, the train, parks, shopping, and restaurants.

    Zillow last checked:

    Listing updated:

    Listed by:

    Davenport + Schettino Team of Compass,

    Genevieve Schettino (203)604-5270,

    Compass Connecticut, LLC 203-423-3100,

    Co-Listing Agent: Amanda Davenport 404-803-0989,

    Compass Connecticut, LLC

    Bought with:

    Kristin M. Nemec, REB.0795032

    William Pitt Sotheby's Int'l

    Source: Smart MLS,MLS#: 24192928MLS Logo

    Facts & features

    Interior

    Bedrooms & bathrooms
    • Bedrooms: 4
    • Bathrooms: 3
    • Full bathrooms: 3
    Rooms
    • Room types: Gym, Laundry
    Primary bedroom
    • Features: Hardwood Floor
    • Level: Main
    • Area: 182 Square Feet
    • Dimensions: 13 x 14
    Bedroom
    • Features: Hardwood Floor
    • Level: Main
    • Area: 130 Square Feet
    • Dimensions: 13 x 10
    Bedroom
    • Features: Hardwood Floor
    • Level: Upper
    • Area: 228 Square Feet
    • Dimensions: 19 x 12
    Bedroom
    • Features: Hardwood Floor
    • Level: Upper
    • Area: 228 Square Feet
    • Dimensions: 19 x 12
    Dining room
    • Features: Hardwood Floor
    • Level: Main
    • Area: 144 Square Feet
    • Dimensions: 12 x 12
    Kitchen
    • Features: Granite Counters, Eating Space, Pantry, Patio/Terrace, Tile Floor
    • Level: Main
    • Area: 528 Square Feet
    • Dimensions: 24 x 22
    Living room
    • Features: Bay/Bow Window, Gas Log Fireplace, Hardwood Floor
    • Level: Main
    • Area: 266 Square Feet
    • Dimensions: 14 x 19
    Office
    • Level: Lower
    • Area: 210 Square Feet
    • Dimensions: 15 x 14
    Rec play room
    • Features: Built-in Features
    • Level: Lower
    • Area: 374 Square Feet
    • Dimensions: 22 x 17
    Heating
    • Hot Water, Natural Gas
    Cooling
    • Central Air
    Appliances
    • Included: Gas Range, Refrigerator, Dishwasher, Washer, Dryer, Gas Water Heater, Tankless Water Heater
    • Laundry: Lower Level, Upper Level
    Features
    • Basement: Full,Finished
    • Attic: None
    • Number of fireplaces: 1
    • Fireplace features: Insert
    Interior area
    • Total structure area: 2,745
    • Total interior livable area: 2,745 sqft
    • Finished area above ground: 1,872
    • Finished area below ground: 873

    Property

    Parking
    • Total spaces: 2
    • Parking features: Attached
    • Attached garage spaces: 2
    Features
    • Patio & porch: Patio
    • Exterior features: Lighting, Stone Wall, Underground Sprinkler
    • Waterfront features: Beach Access
    Lot
    • Size: 0.26 Acres
    • Features: Corner Lot, Level, Landscaped
    Details
    • Parcel number: 107940
    • Zoning: R15

    Construction

    Type & style
    • Home type: SingleFamily
    • Architectural style: Cape Cod
    • Property subtype: Single Family Residence
    Materials
    • Clapboard, Vinyl Siding
    • Foundation: Block
    • Roof: Asphalt
    Condition
    • New construction: No
    • Year built: 1952

    Utilities & green energy

    • Sewer: Public Sewer
    • Water: Public
    Green energy
    • Energy efficient items: Insulation, Thermostat

    Community & HOA

    Community
    • Features: Health Club, Library, Park, Near Public Transport, Shopping/Mall
    HOA
    • Has HOA: No
    Location
    • Region: Darien

    Financial & listing details

    • Price per square foot: $647/sqft
    • Tax assessed value: $647,360
    • Annual tax amount: $10,021
    • Date on market: 7/21/2026

    Price history

    DateEventPrice
    8/24/2026Sold$1,776,000+4.8%$647/sqft
    Source: Smart MLS #24192928 Report a problem
    7/30/2026Pending sale$1,695,000$617/sqft
    Source: Smart MLS #24192928 Report a problem
    7/21/2026Listed for sale$1,695,000+101.8%$617/sqft
    Source: Smart MLS #24192928 Report a problem
    4/8/2016Sold$840,000-6.6%$306/sqft
    Source: Smart MLS #99131759 Report a problem
    1/28/2016Listed for sale$899,000$328/sqft
    Source: Halstead Property #31206 Report a problem
    11/20/2015Listing removed$899,000$328/sqft
    Source: Lutley & Duchene LLC #T10059093 Report a problem
    6/28/2015Listed for sale$899,000+55%$328/sqft
    Source: Lutley & Duchene LLC #T10059093 Report a problem
    5/21/2009Sold$580,000-17%$211/sqft
    Source: Smart MLS #98395895 Report a problem
    2/22/2009Listed for sale$699,000$255/sqft
    Source: iHomefinder, Inc. #98395895 Report a problem

    Public tax history

    YearProperty taxesTax assessment
    2025$10,021 +5.4%$647,360
    2024$9,510 +0.7%$647,360 +20.7%
    2023$9,442 +4.3%$536,200 +2.1%
    2022$9,051 +2.3%$525,280
    2021$8,846 +3.1%$525,280
    2020$8,578 -0.8%$525,280
    2019$8,651 +17.2%$525,280 +14.4%
    2018$7,383 -0.5%$459,130
    2017$7,420 +6.4%$459,130 +3.8%
    2016$6,976 +2.7%$442,330
    2015$6,790 +2.3%$442,330
    2014$6,639 +7.7%$442,330 -5.5%
    2013$6,163 +3.9%$467,950
    2012$5,934 +3.9%$467,950
    2011$5,709 +3.9%$467,950
    2010$5,494 +5.7%$467,950 +2.4%
    2009$5,198 -5.1%$457,170 +21.4%
    2008$5,479 +4.9%$376,530
    2007$5,222 +3.5%$376,530
    2006$5,046 -27.9%$376,530 -30%
    2005$7,003 +55.6%$537,900 +42.9%
    2004$4,500 +45.1%$376,530 +58.5%
    2003$3,102 -6.8%$237,510
    2001$3,330 +7.4%$237,510 -30%
    2000$3,102 -17.5%$339,300 +59.8%
    1999$3,762 $212,310
    Find assessor info on the county website

    Neighborhood: Noroton Heights

    Nearby schools

    GreatSchools rating
    Schools provided by the listing agent
    • Elementary: Holmes
    • Middle: Middlesex
    • High: Darien

    Source: Smart MLS. This data may not be complete. We recommend contacting the local school district to confirm school assignments for this home.

    Sell for more on Zillow
    Get a Zillow Showcase℠ listing at no additional cost and you could sell for .
    $1,782,200
    2% more
    +$35,644
    With Zillow Showcase(estimated)
    $1,817,844
    Sell for more on Zillow
    Get a Zillow Showcase℠ listing at no additional cost and you could sell for .
    $1,782,200
    2% more
    +$35,644
    With Zillow Showcase(estimated)
    $1,817,844