Skip main navigation
Off market
  • $305,200

    105 Homer Ln APT C, Amherst, NY 14221

    3beds
    1,477sqft
    Condo-Townhouse, Condo-Apartment Style
    Built in 1970
    -- sqft lot
    $305,200 Zestimate®
    $207/sqft
    $2,282 Estimated rent

    Home value

    $305,200

    $281,000 - $333,000

    $2,282/mo

    Zestimate® history
    Loading
    Loading...

    Owner options

    List your home for rent

    $2,282/mo

    Rent Zestimate®

    Find your next renter with Zillow Rental Manager. Plus, with online applications, you can quickly screen prospective tenants – for free.

    Learn more

    $2,282/mo

    Rent Zestimate®

    Refinance and save

    $2,384/mo

    Est. payment

    Refinancing to a lower rate could help reduce your monthly payments and save thousands over the life of the loan.

    See today's rates

    $2,384/mo

    Est. payment

    Explore your selling options

    Work with a Zillow partner agent

    Leverage their expertise and Zillow's premium Showcase listings to get your home seen by more buyers.

    Get started

    List with your own agent

    Get your home in front of millions of buyers by listing it on Zillow.

    Learn how to do it

    Sell it yourself

    Take full control of how buyers see your home on Zillow by listing For Sale by Owner (FSBO).

    List your home

    What's special

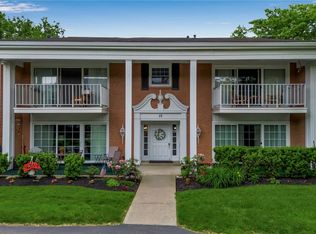
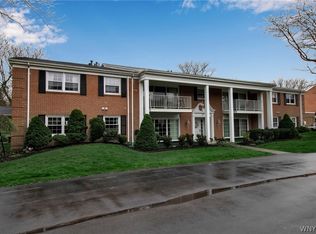

    Hickory Hill Estates FIRST FLOOR THREE BEDROOM, two-bath condo. No interior steps. A rare opportunity to enjoy maintenance-free condo life replete w/a community pool, clubhouse, gazebo & luscious landscaping. The covered front porch provides enjoyment on a warm summer's eve w/an awning support structure. One small pet. One-car attached garage w/a giant storage area. Entertainment-level OPEN floor plan w/generously-sized rooms. The triple sliders open to the patio, welcoming in lots of natural light. Foyer closet measures 4 x 12 for storage. New bedroom windows '10, master bath shower '15 & kitchen renovation '05. Super closet space throughout. All appliances included. Low combined condo taxes of $2,265.17 w/monthly condo fee of $285.44. Luxury condo life close to shopping & dining.

    This property is off market, which means it's not currently listed for sale or rent on Zillow. This may be different from what's available on other websites or public sources.

    Facts & features

    Interior

    Bedrooms & bathrooms
    • Bedrooms: 3
    • Bathrooms: 2
    • Full bathrooms: 2
    Heating
    • Forced air, Electric, Gas
    Cooling
    • Central
    Appliances
    • Included: Dishwasher, Dryer, Garbage disposal, Microwave, Range / Oven, Refrigerator, Washer
    • Laundry: Laundry-1st Floor, No Step Laundry
    Features
    • Breakfast Bar, Pantry, Other, Eat-in Kitchen, Two Story Foyer, 1st Floor Bedroom, 1st Floor Master Bedroom, Circuit Breakers - Some, Drapes - Some, Copper Plumbing - Some, Natural Woodwork - some, Sliding Glass Door, Walk-In Pantry, 1st Floor Master Suite, Foyer/Entry Hall, Laundry-1st Floor, Master Bedroom Bath
    • Flooring: Tile, Carpet, Laminate, Linoleum / Vinyl
    • Doors: Sliding Glass Door
    • Windows: Drapes - Some
    • Has fireplace: Yes
    • Fireplace features: Artificial
    Interior area
    • Total interior livable area: 1,477 sqft

    Property

    Parking
    • Parking features: Garage - Attached
    Accessibility
    • Accessibility features: No Step Entry, No Interior Steps, No Step Laundry, Entry Level Bedroom
    Features
    • Patio & porch: Patio
    • Exterior features: Other, Brick
    • Pool features: In Ground, Association, Community
    Lot
    • Size: 14.3 Acres
    • Features: Private Road, Neighborhood Street, Near Public Transit
    Details
    • Additional structures: Garage(s)
    • Special conditions: Normal
    • Wooded area: 0

    Construction

    Type & style
    • Home type: Condo
    • Property subtype: Condo-Townhouse, Condo-Apartment Style
    Materials
    • Roof: Asphalt
    Condition
    • Existing
    • Year built: 1970
    Details
    • Builder model: Beatrice Keenan

    Utilities & green energy

    • Electric: Circuit Breakers - Some
    • Gas: Gas
    • Sewer: Sewer Connected
    • Water: Public

    Community & HOA

    HOA
    • Has HOA: Yes
    • Amenities included: Clubhouse, Pool, Other, Kitchen
    • Services included: Snow Removal, Trash, Common Area Maintenance, Maintenance Structure, Reserve Fund, Other - See Remarks, Common Heating/Cooling, Master Insurance, Common Area Taxes And Insurance, Water/Sewer Fee
    • HOA fee: $286 monthly
    Location
    • Region: Amherst

    Financial & listing details

    • Price per square foot: $207/sqft

    Price history

    DateEventPrice
    8/9/2019Sold$182,500-1.3%$124/sqft
    Source: NYSAMLSs #B1199804 Report a problem
    6/14/2019Pending sale$184,900$125/sqft
    Source: Howard Hanna - Amherst, NY #B1199804 Report a problem
    6/12/2019Price change$184,900-7.5%$125/sqft
    Source: Howard Hanna - Amherst, NY #B1199804 Report a problem
    6/10/2019Listed for sale$199,900$135/sqft
    Source: Howard Hanna #B1199804 Report a problem

    Public tax history

    Tax history is unavailable.

    Neighborhood: 14221

    Nearby schools

    GreatSchools rating
    Schools provided by the listing agent
    • Elementary: Maple East Elementary
    • Middle: Transit Middle
    • High: Williamsville East High
    • District: Williamsville

    Source: The MLS. This data may not be complete. We recommend contacting the local school district to confirm school assignments for this home.

    Sell for more on Zillow
    Get a Zillow Showcase℠ listing at no additional cost and you could sell for .
    $305,200
    2% more
    +$6,104
    With Zillow Showcase(estimated)
    $311,304