Skip main navigation
Active
  • $275,000

    105 Homer Ln APT G, Amherst, NY 14221

    2beds
    1,487sqft
    Loading
    Condominium, Apartment
    Built in 1970
    -- sqft lot
    $272,000 Zestimate®
    $185/sqft
    $521/mo HOA

    What's special

    In unit laundry room
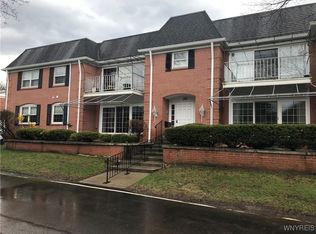

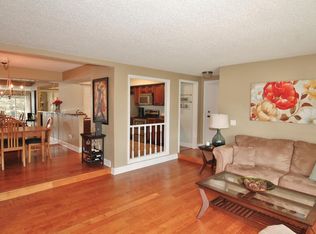
    Open House on Sunday, 7/12 from 11 am to 1 pm. Easy living in this spacious condo! Features include huge living room with balcony (awning), formal dining room with plank flooring, fully equipped kitchen with ceramic tile floor & Corian countertops, primary bedroom includes private bathroom & walk-in closet, 2nd bedroom with double closets & built-in could also be used as family room, main bathroom with recent tub surround, in unit laundry room, extra bonus room is perfect for storage, exercise area or office, & attached garage with storage area. Beautiful grounds with club house & saltwater pool - perfect for the warm summer days! Verizon cable & internet included in the association fee.
    36 days
    |
    965
    |
    23
    |

    Zillow last checked:

    Listing updated:

    Listed by:

    HUNT Real Estate Corporation 716-832-4838,

    Kelly A Poulos 716-998-6826

    Source: NYSAMLSs,MLS#: B1689826MLS LogoOriginating MLS: Buffalo

    Loading...

      Facts & features

      Interior

      Bedrooms & bathrooms
      • Bedrooms: 2
      • Bathrooms: 2
      • Full bathrooms: 2
      Bedroom 1
      • Level: Second
      • Dimensions: 17.00 x 13.00
      Bedroom 2
      • Level: Second
      • Dimensions: 20.00 x 13.00
      Dining room
      • Level: Second
      • Dimensions: 12.00 x 10.00
      Kitchen
      • Level: Second
      • Dimensions: 12.00 x 10.00
      Living room
      • Level: Second
      • Dimensions: 20.00 x 14.00
      Other
      • Level: Second
      • Dimensions: 7.00 x 6.00
      Other
      • Level: Second
      • Dimensions: 13.00 x 6.00
      Heating
      • Gas, Forced Air
      Cooling
      • Central Air
      Appliances
      • Included: Dryer, Dishwasher, Free-Standing Range, Gas Water Heater, Microwave, Oven, Refrigerator, Washer
      • Laundry: Upper Level
      Features
      • Ceiling Fan(s), Separate/Formal Dining Room, Entrance Foyer, Eat-in Kitchen, Separate/Formal Living Room, Sliding Glass Door(s)
      • Flooring: Carpet, Ceramic Tile, Varies
      • Doors: Sliding Doors
      • Basement: None
      • Number of fireplaces: 1
      Interior area
      • Total structure area: 1,487
      • Total interior livable area: 1,487 sqft

      Property

      Parking
      • Total spaces: 1
      • Parking features: Assigned, Attached, Garage, One Space, Garage Door Opener
      • Attached garage spaces: 1
      Features
      • Patio & porch: Balcony
      • Exterior features: Awning(s), Balcony, Pool
      • Pool features: Association, In Ground
      Lot
      • Features: Rectangular, Rectangular Lot, Residential Lot
      Details
      • Parcel number: 1422890565500001001000105G
      • Special conditions: Standard

      Construction

      Type & style
      • Home type: Condo
      • Property subtype: Condominium, Apartment
      Materials
      • Brick
      • Roof: Asphalt
      Condition
      • Resale
      • Year built: 1970

      Utilities & green energy

      • Electric: Circuit Breakers
      • Sewer: Connected
      • Water: Connected, Public
      • Utilities for property: Cable Available, High Speed Internet Available, Sewer Connected, Water Connected

      Community & HOA

      Community
      • Subdivision: Hickory Hill Estates Cond
      HOA
      • Amenities included: Clubhouse, Pool, Storage
      • Services included: Common Area Maintenance, Common Area Insurance, Maintenance Structure, Sewer, Snow Removal, Trash, Water
      • HOA fee: $521 monthly
      • HOA name: R&D Property Management
      • HOA phone: 716-688-2083
      Location
      • Region: Amherst

      Financial & listing details

      • Price per square foot: $185/sqft
      • Tax assessed value: $135,500
      • Annual tax amount: $2,874
      • Date on market: 6/11/2026
      • Listing terms: Cash,Conventional

        Estimated market value

        $272,000

        $258,000 - $286,000

        $2,269/mo

        Price history

        DateEventPrice
        6/11/2026Listed for sale$275,000+5.8%$185/sqft
        Source: NYSAMLSs #B1689826 Report a problem
        5/28/2025Sold$260,000-3.7%$175/sqft
        Source: NYSAMLSs #B1599620 Report a problem
        4/24/2025Pending sale$269,900$182/sqft
        Source: NYSAMLSs #B1599620 Report a problem
        4/14/2025Listed for sale$269,900+105.2%$182/sqft
        Source: NYSAMLSs #B1599620 Report a problem
        10/18/2013Sold$131,500-6%$88/sqft
        Source: NYSAMLSs #B425530 Report a problem
        6/21/2013Price change$139,900-3.5%$94/sqft
        Source: RealtyUSA #425530 Report a problem
        4/22/2013Listed for sale$144,900-6.5%$97/sqft
        Source: Realty USA #425530 Report a problem
        8/1/2012Listing removed$154,900$104/sqft
        Source: Realty USA #400921 Report a problem
        6/7/2012Price change$154,900-1.9%$104/sqft
        Source: Realty USA #400921 Report a problem
        1/12/2012Price change$157,900-1.3%$106/sqft
        Source: Realty USA #400921 Report a problem
        10/27/2011Listed for sale$159,900$108/sqft
        Source: Realty USA #400921 Report a problem

        Public tax history

        Tax history is unavailable.

        Monthly payment

        Estimated monthly payment$1,822
        All calculations are estimates and provided by Zillow, Inc. for informational purposes only. Actual amounts may vary.
        HOA fees may include property taxes on listings classified as Co-Ops. Contact the listing agent and/or owner for fee details.
        Mortgage interest rates are dependent on a number of factors, including credit score, down payment, and repayment length. Interest rate data provided by Zillow Group Marketplace, Inc. as of 1/1/1970 from various mortgage lenders with which we have lead or other similar arrangements; the Estimated Payment is an average of those rates.
        See how much you could borrow to make a competitive offer.

        Climate risks

        Neighborhood: 14221

        Getting around

        32 / 100
        Car-Dependent
        39 / 100
        Somewhat Bikeable

        Nearby schools

        GreatSchools rating
        Schools provided by the listing agent
        • Elementary: Maple East Elementary
        • Middle: Transit Middle
        • High: Williamsville East High
        • District: Williamsville

        Source: NYSAMLSs. This data may not be complete. We recommend contacting the local school district to confirm school assignments for this home.

        A local agent can set up tours, give advice and negotiate with sellers.

        Browse local experts

        Similar homes