Skip main navigation
Closed
  • $298,900

    105 Homestead Vlg APT 1, Fairhope, AL 36532

    2beds
    1,682sqft
    Condominium, Residential
    Built in 1994
    -- sqft lot
    $302,300 Zestimate®
    $178/sqft
    $2,152 Estimated rent

    Home value

    $302,300

    $284,000 - $323,000

    $2,152/mo

    Zestimate® history
    Loading
    Loading...

    Owner options

    List your home for rent

    $2,152/mo

    Rent Zestimate®

    Find your next renter with Zillow Rental Manager. Plus, with online applications, you can quickly screen prospective tenants – for free.

    Learn more

    $2,152/mo

    Rent Zestimate®

    Refinance and save

    $1,995/mo

    Est. payment

    Refinancing to a lower rate could help reduce your monthly payments and save thousands over the life of the loan.

    See today's rates

    $1,995/mo

    Est. payment

    Explore your selling options

    Work with a Zillow partner agent

    Leverage their expertise and Zillow's premium Showcase listings to get your home seen by more buyers.

    Get started

    List with your own agent

    Get your home in front of millions of buyers by listing it on Zillow.

    Learn how to do it

    Sell it yourself

    Take full control of how buyers see your home on Zillow by listing For Sale by Owner (FSBO).

    List your home

    What's special

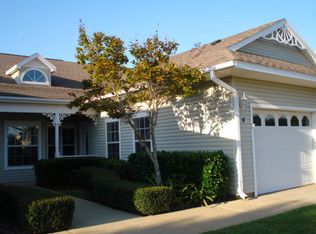
    This wonderful condominium in Homestead could be yours! It's move-in ready with new carpet in both bedrooms and plenty of natural light throughout. The spacious floor plan includes a large great room, dining area, and a generous kitchen. The oversized primary bedroom has an en-suite bath, while the second bedroom is equally roomy, with an updated bath featuring a shower. One of the standout features is the charming sunroom, which leads to a private, small yard. Additionally, this unit is part of Homestead, offering all the community amenities with a monthly fee of $325 for added peace of mind. For more information about the Homestead Village lifestyle, feel free to ask! The unit is easy to show, with a Sentrilock on the front door. It’s vacant, but please schedule your appointment through ShowingTime. A floor plan is available online. Please be advised, this unit is handicap accessible, depending on the size of the wheelchair. NOTE: Windows marked in red are on order. As soon as they come in, the windows will be replaced. Buyer to verify all information during due diligence.

    Zillow last checked:

    Listing updated:

    Listed by:

    Judy Niemeyer 251-583-5923,

    Ashurst & Niemeyer LLC

    Bought with:

    Lucy Watkins

    Bellator Real Estate, LLC Fair

    Source: Baldwin Realtors,MLS#: 373395MLS Logo

    Facts & features

    Interior

    Bedrooms & bathrooms
    • Bedrooms: 2
    • Bathrooms: 2
    • Full bathrooms: 2
    • Main level bedrooms: 2
    Primary bedroom
    • Features: 1st Floor Primary, Multiple Walk in Closets
    • Level: Main
    • Area: 176
    • Dimensions: 11 x 16
    Bedroom 2
    • Level: Main
    • Area: 154
    • Dimensions: 11 x 14
    Dining room
    • Features: Lvg/Dng Combo
    • Level: Main
    • Area: 234
    • Dimensions: 13 x 18
    Kitchen
    • Level: Main
    • Area: 80
    • Dimensions: 8 x 10
    Living room
    • Level: Main
    • Area: 192
    • Dimensions: 12 x 16
    Heating
    • Central
    Cooling
    • Electric, Ceiling Fan(s)
    Appliances
    • Included: Dishwasher, Disposal, Dryer, Electric Range, Refrigerator, Washer, Electric Water Heater
    Features
    • Entrance Foyer, Ceiling Fan(s), High Ceilings
    • Flooring: Carpet, Tile, Wood
    • Has basement: No
    • Has fireplace: No
    • Fireplace features: None
    • Common walls with other units/homes: Corner Unit
    Interior area
    • Total structure area: 1,682
    • Total interior livable area: 1,682 sqft

    Property

    Parking
    • Total spaces: 2
    • Parking features: Attached, Garage, Garage Door Opener
    • Attached garage spaces: 1
    Accessibility
    • Accessibility features: Handicap Accessible Primary Bath
    Features
    • Levels: One
    • Stories: 1
    • Patio & porch: Patio
    • Pool features: Community, Association
    • Fencing: Partial
    • Has view: Yes
    • View description: Southern View
    • Waterfront features: No Waterfront
    Lot
    • Size: 3,963 sqft
    • Dimensions: 47 x 124
    • Features: Less than 1 acre
    Details
    • Parcel number: 4605160000020.069
    • Zoning description: Single Family Residence

    Construction

    Type & style
    • Home type: Condo
    • Property subtype: Condominium, Residential
    Materials
    • Vinyl Siding, Frame
    • Foundation: Slab
    • Roof: Composition,Ridge Vent
    Condition
    • Resale
    • New construction: No
    • Year built: 1994

    Utilities & green energy

    • Water: Public
    • Utilities for property: Cable Available, Fairhope Utilities, Electricity Connected

    Community & neighborhood

    Community
    • Community features: Clubhouse, Fitness Center, Pool, Landscaping, Wheelchair Accessible, 55 Plus Community
    Senior living
    • Senior community: Yes
    Location
    • Region: Fairhope
    • Subdivision: Villas of Fairhope

    HOA & financial

    HOA
    • Has HOA: Yes
    • HOA fee: $320 monthly
    • Services included: Association Management, Maintenance Grounds, Custodial Services, Recreational Facilities, Security, Trash, Clubhouse, Pool

    Other

    Other facts
    • Price range: $298.9K - $298.9K
    • Ownership: Whole/Full

    Price history

    DateEventPrice
    5/15/2025Sold$298,900$178/sqft
    Source: Baldwin Realtors #373395 Report a problem
    4/8/2025Pending sale$298,900$178/sqft
    Source: Baldwin Realtors #373395 Report a problem
    4/7/2025Price change$298,900-12.1%$178/sqft
    Source: Baldwin Realtors #373395 Report a problem
    1/31/2025Listed for sale$339,900+65.8%$202/sqft
    Source: Baldwin Realtors #373395 Report a problem
    4/7/2011Sold$205,000$122/sqft
    Source: Baldwin Realtors #161709 Report a problem
    10/30/2010Price change$205,000-2.4%$122/sqft
    Source: Systems Engineering, Inc. #161709 Report a problem
    9/28/2010Listed for sale$210,000$125/sqft
    Source: Systems Engineering, Inc. #161709 Report a problem
    7/30/2010Listing removed$210,000$125/sqft
    Source: Systems Engineering, Inc. #161709 Report a problem
    4/18/2010Listed for sale$210,000$125/sqft
    Source: Systems Engineering, Inc. #161709 Report a problem

    Public tax history

    YearProperty taxesTax assessment
    2025$2,802 +1.5%$60,920 +1.5%
    2024$2,761 +4.2%$60,020 +4.2%
    2023$2,650 $57,600 +17.3%
    2022-- $49,120 +5%
    2021$2,151 +15%$46,760 +15%
    2020$1,870 +7%$40,660
    2019$1,748 +9.1%$40,660 +9.1%
    2018$1,602 $37,260
    2017$1,602 -2.7%$37,260
    2016$1,646 $37,260 +4.7%
    2015$1,646 +9.7%$35,580 +5%
    2014$1,501 $33,880 +5.3%
    2013$1,501 $32,180 +137.3%
    2011-- $13,560
    2010-- $13,560 -0.1%
    2009$477 $13,580
    2008$477 -11.9%$13,580 -11.5%
    2006$541 +74%$15,340
    2005$311 -42.5%$15,340
    2004$541 -53.7%$15,340
    2003$1,168 $15,340 -43.5%
    2002$1,168 +1.2%$27,160
    2001$1,154 +145.1%$27,160 +100%
    2000$471 $13,580

    Find assessor info on the county website

    Neighborhood: 36532

    Nearby schools

    GreatSchools rating
    Schools provided by the listing agent
    • Elementary: Fairhope East Elementary
    • Middle: Fairhope Middle
    • High: Fairhope High

    Source: Baldwin Realtors. This data may not be complete. We recommend contacting the local school district to confirm school assignments for this home.

    Get a cash offer in 3 minutes
    Find out how much your home could sell for in as little as 3 minutes with a no-obligation cash offer.
    Estimated market value
    $302,300
    Get a cash offer in 3 minutes
    Find out how much your home could sell for in as little as 3 minutes with a no-obligation cash offer.
    Estimated market value
    $302,300