Welcome to this beautiful home in highly sought-after Brock ISD, offering the perfect blend of comfort, functionality, and outdoor living. Situated on 1.65 acres, this 2,538 sq ft home features 4 bedrooms, 2.5 bathrooms, game room, and a 3-car garage.
Step inside to a spacious living room with vaulted ceilings, a wood-burning fireplace, and an open-concept layout that flows seamlessly into the kitchen and breakfast area, ideal for everyday living and entertaining. The kitchen is well appointed with a large island and sink, double ovens, stainless steel appliances, and abundant workspace. Natural light fills the home, complemented by beautiful hardwood flooring, tile in wet areas and Roman shades throughout the main living areas and bedrooms.
The primary suite offers a relaxing retreat with separate vanities, a walk-in shower, garden tub, and a spacious walk-in closet. A large utility room with ample storage and a convenient drop zone adds to the home’s functionality.
Step outside to your own private backyard oasis featuring an in ground gunite heated pool, separate hot tub, outdoor kitchen area, and fire pit perfect for entertaining year round. The property also includes a 24x48 insulated shop, built in 2022, featuring a 12-foot door, 8 foot roll up door, with an 8 foot concrete padded lean-to. Shop offers a mini-split HVAC system—ideal for a home gym, workshop, RV or boat storage, and more. And don’t miss the charming chicken coop that adds a touch of country character and is ready for your feathered friends. This property truly offers space, versatility, and the lifestyle you’ve been looking for—inside and out.
Sold
Price Unknown
105 Hondo Cir, Millsap, TX 76066
4beds
2,538sqft
Single Family Residence
Built in 2020
1.62 Acres Lot
$753,100 Zestimate®
$--/sqft
$4,421 Estimated rent
Home value
$753,100
$715,000 - $791,000
$4,421/mo
Zestimate® history
Owner options
List your home for rent
$4,421/mo
Rent Zestimate®
Find your next renter with Zillow Rental Manager. Plus, with online applications, you can quickly screen prospective tenants – for free.
$4,421/mo
Rent Zestimate®
Refinance and save
$75/mo
Est. payment
Refinancing to a lower rate could help reduce your monthly payments and save thousands over the life of the loan.
$75/mo
Est. payment
Explore your selling options
Work with a Zillow partner agent
Leverage their expertise and Zillow's premium Showcase listings to get your home seen by more buyers.
Get startedList with your own agent
Get your home in front of millions of buyers by listing it on Zillow.
Learn how to do itSell it yourself
Take full control of how buyers see your home on Zillow by listing For Sale by Owner (FSBO).
List your homeWhat's special
Wood-burning fireplaceOutdoor kitchen areaPrivate backyard oasisBeautiful hardwood flooringSeparate hot tubStainless steel appliancesSpacious walk-in closet
Zillow last checked:
Listing updated:
Listed by:
Karly Resta 0704520,
Coldwell Banker Apex, REALTORS 817-900-3226
Bought with:
Erica Cates, 0522098
Cates & Company
Source: NTREIS,MLS#: 21239280
Facts & features
Interior
Bedrooms & bathrooms
- Bedrooms: 4
- Bathrooms: 3
- Full bathrooms: 2
- 1/2 bathrooms: 1
Primary bedroom
- Features: Ceiling Fan(s), En Suite Bathroom, Walk-In Closet(s)
- Level: First
- Dimensions: 0 x 0
Bedroom
- Features: Ceiling Fan(s), Walk-In Closet(s)
- Level: First
- Dimensions: 0 x 0
Bedroom
- Features: Ceiling Fan(s), Walk-In Closet(s)
- Level: First
- Dimensions: 0 x 0
Bedroom
- Features: Ceiling Fan(s)
- Level: First
- Dimensions: 0 x 0
Primary bathroom
- Features: Built-in Features, Dual Sinks, Double Vanity, En Suite Bathroom, Granite Counters, Garden Tub/Roman Tub, Separate Shower
- Level: First
- Dimensions: 0 x 0
Breakfast room nook
- Level: First
- Dimensions: 0 x 0
Dining room
- Level: First
- Dimensions: 0 x 0
Other
- Features: Built-in Features, Double Vanity, Granite Counters, Jack and Jill Bath, Separate Shower
- Level: First
- Dimensions: 0 x 0
Game room
- Features: Built-in Features, Ceiling Fan(s)
- Level: First
- Dimensions: 0 x 0
Half bath
- Features: Granite Counters
- Level: First
- Dimensions: 0 x 0
Kitchen
- Features: Breakfast Bar, Built-in Features, Eat-in Kitchen, Granite Counters, Kitchen Island, Pantry
- Level: First
- Dimensions: 0 x 0
Living room
- Features: Ceiling Fan(s), Fireplace
- Level: First
- Dimensions: 0 x 0
Heating
- Electric, Fireplace(s)
Cooling
- Ceiling Fan(s), Electric
Appliances
- Included: Double Oven, Dishwasher, Electric Cooktop, Electric Oven, Disposal, Microwave, Vented Exhaust Fan
- Laundry: Washer Hookup, Dryer Hookup, ElectricDryer Hookup, Laundry in Utility Room
Features
- Decorative/Designer Lighting Fixtures, Eat-in Kitchen, Granite Counters, High Speed Internet, Kitchen Island, Open Floorplan, Cable TV, Vaulted Ceiling(s), Walk-In Closet(s)
- Flooring: Hardwood, Tile, Wood
- Has basement: No
- Number of fireplaces: 1
- Fireplace features: Wood Burning
Interior area
- Total interior livable area: 2,538 sqft
Property
Parking
- Total spaces: 5
- Parking features: Additional Parking, Door-Multi, Detached Carport, Door-Single, Garage, Garage Door Opener, Kitchen Level, Garage Faces Side, Boat, RV Access/Parking
- Attached garage spaces: 3
- Carport spaces: 2
Features
- Levels: One
- Stories: 1
- Patio & porch: Rear Porch, Front Porch, Covered
- Exterior features: Rain Gutters, Storage
- Has private pool: Yes
- Pool features: Gunite, Heated, Outdoor Pool, Pool, Private, Water Feature
- Has spa: Yes
- Spa features: Hot Tub
- Fencing: Back Yard,Gate,Pipe
Lot
- Size: 1.62 Acres
- Features: Acreage, Back Yard, Lawn, Subdivision, Sprinkler System
- Residential vegetation: Grassed
Details
- Parcel number: R000101955
- Other equipment: Irrigation Equipment
Construction
Type & style
- Home type: SingleFamily
- Architectural style: Detached
- Property subtype: Single Family Residence
Materials
- Brick, Wood Siding
- Foundation: Slab
- Roof: Composition
Condition
- Year built: 2020
Utilities & green energy
- Sewer: Aerobic Septic
- Utilities for property: Electricity Available, Propane, None, Septic Available, Separate Meters, Water Available, Cable Available
Community & HOA
Community
- Subdivision: El Dorado Add
HOA
- Has HOA: Yes
- Services included: Association Management
- HOA fee: $75 annually
- HOA name: El Dorado Estate Hoa
- HOA phone: 000-000-0000
Location
- Region: Millsap
Financial & listing details
- Tax assessed value: $598,780
- Annual tax amount: $7,973
- Date on market: 4/18/2026
- Cumulative days on market: 11 days
- Listing terms: Cash,Conventional,FHA,VA Loan
- Exclusions: All personal property, washer, dryer, tv's, refrigerators, freezer, all curtains. See FULL list of exclusions in transaction desk.
Price history
| Date | Event | Price |
|---|---|---|
| 6/3/2026 | Sold | -- |
Source: NTREIS #21239280 Report a problem | ||
| 5/10/2026 | Pending sale | $764,900$301/sqft |
Source: NTREIS #21239280 Report a problem | ||
| 4/27/2026 | Contingent | $764,900$301/sqft |
Source: NTREIS #21239280 Report a problem | ||
| 4/18/2026 | Listed for sale | $764,900$301/sqft |
Source: NTREIS #21239280 Report a problem | ||
Public tax history
| Year | Property taxes | Tax assessment |
|---|---|---|
| 2025 | $7,973 +7.8% | $598,780 +13.6% |
| 2024 | $7,394 +12.5% | $526,920 |
| 2023 | $6,575 -9.8% | $526,920 +36.3% |
| 2022 | $7,288 +2.5% | $386,460 +6.1% |
| 2021 | $7,110 +783.4% | $364,380 +866.5% |
| 2020 | $805 -1.4% | $37,700 |
| 2019 | $816 -7.1% | $37,700 |
| 2018 | $879 -42.3% | $37,700 -42% |
| 2017 | $1,522 +826.4% | $65,000 +855.9% |
| 2016 | $164 | $6,800 |
Find assessor info on the county website
Neighborhood: 76066
Nearby homes
- $495,7003 bd2 ba2.6k sqft101 Hondo, Millsap, TX 76066Off Market
- $664,0003 bd3 ba2.6k sqft101 Hondo Cir, Millsap, TX 76066Off Market
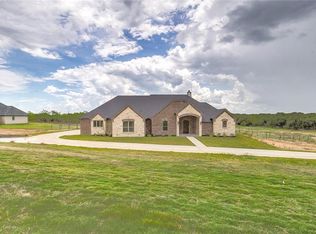
- $--3 bd3 ba2.6k sqft109 Hondo Cir, Millsap, TX 76066Sold
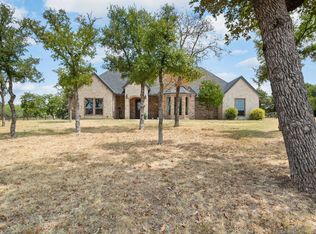
- $640,100-- bd-- ba2.8k sqft150 El Dorado Trl, Millsap, TX 76066Off Market
- $601,7003 bd3 ba2.8k sqft110 Hondo Cir, Millsap, TX 76066Off Market
- $472,800-- bd-- ba2.3k sqft100 Hondo Cir, Millsap, TX 76066Off Market
- $557,2004 bd3 ba2.8k sqft111 Hondo, Millsap, TX 76066Off Market
- $679,500-- bd-- ba2.5k sqft111 Hondo Cir, Millsap, TX 76066Off Market
Nearby schools
GreatSchools rating
- 9/10Brock Elementary SchoolGrades: 3-5Distance: 2.6 mi
- 8/10Brock Junior High SchoolGrades: 6-8Distance: 2.3 mi
- 7/10Brock High SchoolGrades: 9-12Distance: 3.2 mi
Schools provided by the listing agent
- Elementary: Brock
- Middle: Brock
- High: Brock
- District: Brock ISD
Source: NTREIS. This data may not be complete. We recommend contacting the local school district to confirm school assignments for this home.
Get a cash offer in 3 minutes
Find out how much your home could sell for in as little as 3 minutes with a no-obligation cash offer.
Estimated market value
$753,100
Get a cash offer in 3 minutes
Find out how much your home could sell for in as little as 3 minutes with a no-obligation cash offer.
Estimated market value
$753,100
- Texas
- Parker County
- Millsap
- 76066
- 105 Hondo Cir
Nearby cities
Nearby zip codes
Other Millsap Topics
