Cozy Chic Lakeview Escape Steps From The Beach – Fully Furnished & STR Approved! Welcome to your stylish lakeside getaway, where contemporary design blends seamlessly w/ inviting comfort! This fully furnished, 4-bdrm haven has been completely transformed, offering a turnkey opportunity for both investors & vacationers. Step inside to an open-concept kitchen, dining, & living area, where wooden beams add warmth & character, while a stone gas fireplace serves as a captivating focal point, radiating charm throughout. The kitchen is a true showpiece, featuring quartz counters, vintage vogue cabinetry, & custom golden bunny knobs—a whimsical touch in this thoughtfully curated home. Each of the 4 bedrooms is elegantly designed to promote restful sleep, blending cozy sophistication w/ thoughtful details. With accommodations for 10+ guests, this residence is perfect for families, groups, or a peaceful escape. The one-of-a-kind bathroom is a work of art, brimming w/ mushroom-inspired charm. Fish scale shower tile pays homage to the lake’s aquatic ?friends, & bold black penny flooring creates a striking contrast, merging playfulness with refined aesthetics. Nestled on just under an acre, outdoor living is equally impressive. Unwind on the expansive deck, where you can take in the lake views, or store your outdoor essentials in the shed, ensuring enjoyment of all the area has to offer. Whether you're seeking a personal hideaway or a high-performing STR, this gem delivers on every level!
Sold for $285,000
$285,000
105 Honovi Dr, Pocono Lake, PA 18347
4beds
1,374sqft
Single Family Residence
Built in 1969
0.85 Acres Lot
$295,900 Zestimate®
$207/sqft
$2,352 Estimated rent
Home value
$295,900
$246,000 - $358,000
$2,352/mo
Zestimate® history
Owner options
List your home for rent
$2,352/mo
Rent Zestimate®
Find your next renter with Zillow Rental Manager. Plus, with online applications, you can quickly screen prospective tenants – for free.
$2,352/mo
Rent Zestimate®
Refinance and save
$3,071/mo
Est. payment
Refinancing to a lower rate could help reduce your monthly payments and save thousands over the life of the loan.
$3,071/mo
Est. payment
Explore your selling options
Work with a Zillow partner agent
Leverage their expertise and Zillow's premium Showcase listings to get your home seen by more buyers.
Get startedList with your own agent
Get your home in front of millions of buyers by listing it on Zillow.
Learn how to do itSell it yourself
Take full control of how buyers see your home on Zillow by listing For Sale by Owner (FSBO).
List your homeWhat's special
Stone gas fireplaceCustom golden bunny knobsQuartz countersLake viewsMushroom-inspired charmWooden beamsVintage vogue cabinetry
Zillow last checked:
Listing updated:
Listed by:
Kimberly D. Rosado 484-357-9284,
Keller Williams Allentown
Bought with:
nonmember
NON MBR Office
Source: GLVR,MLS#: 758283 Originating MLS: Lehigh Valley MLS
Originating MLS: Lehigh Valley MLSFacts & features
Interior
Bedrooms & bathrooms
- Bedrooms: 4
- Bathrooms: 1
- Full bathrooms: 1
Primary bedroom
- Description: Natural Light
- Level: First
- Dimensions: 8.11 x 20.10
Bedroom
- Description: Tastefully Designed
- Level: First
- Dimensions: 10.20 x 9.40
Bedroom
- Description: Tastefully Designed
- Level: First
- Dimensions: 10.70 x 9.40
Bedroom
- Description: Plaster Ornate Fireplace
- Level: First
- Dimensions: 17.90 x 9.50
Breakfast room nook
- Description: Open Concept, Over Looks Bedroom
- Level: First
- Dimensions: 15.10 x 11.80
Other
- Description: Fish Scale Tiled Shower, Black Penny Tile Floor
- Level: First
- Dimensions: 5.20 x 9.40
Kitchen
- Description: Quartz Countertops, Bunny Knobs,
- Level: First
- Dimensions: 11.90 x 9.70
Living room
- Description: Gas Fireplace, Lake View
- Level: First
- Dimensions: 10.11 x 21.50
Heating
- Baseboard, Electric
Cooling
- None
Appliances
- Included: Dryer, Electric Oven, Electric Water Heater, Refrigerator, Washer
- Laundry: Washer Hookup, Dryer Hookup, Main Level
Features
- Cathedral Ceiling(s), Dining Area, Eat-in Kitchen, High Ceilings, Kitchen Island, Vaulted Ceiling(s)
- Flooring: Luxury Vinyl, Luxury VinylPlank, Vinyl
- Windows: Storm Window(s)
- Basement: Crawl Space
- Has fireplace: Yes
- Fireplace features: Insert, Gas Log, Living Room
Interior area
- Total interior livable area: 1,374 sqft
- Finished area above ground: 1,374
- Finished area below ground: 0
Property
Parking
- Total spaces: 4
- Parking features: Driveway, Off Street
- Garage spaces: 4
- Has uncovered spaces: Yes
Features
- Levels: One
- Stories: 1
- Patio & porch: Deck
- Exterior features: Deck, Shed
- Has view: Yes
- View description: Hills, Mountain(s), Panoramic, Valley
Lot
- Size: 0.85 Acres
- Features: Flat, Wooded, Waterfront
Details
- Additional structures: Shed(s), Workshop
- Parcel number: 19630609168622
- Zoning: R-2
- Special conditions: None
Construction
Type & style
- Home type: SingleFamily
- Architectural style: Ranch
- Property subtype: Single Family Residence
Materials
- Roof: Asphalt,Fiberglass
Condition
- Unknown
- Year built: 1969
Utilities & green energy
- Electric: 200+ Amp Service, Circuit Breakers
- Sewer: Septic Tank
- Water: Public
Green energy
- Construction elements: Conserving Methods
Community & HOA
Community
- Subdivision: Arrowhead Lake
HOA
- Has HOA: Yes
- HOA fee: $1,200 annually
Location
- Region: Pocono Lake
Financial & listing details
- Price per square foot: $207/sqft
- Tax assessed value: $105,840
- Annual tax amount: $3,040
- Date on market: 5/31/2025
- Cumulative days on market: 40 days
- Listing terms: Cash,Conventional,FHA,VA Loan
- Ownership type: Fee Simple
- Road surface type: Paved
Price history
| Date | Event | Price |
|---|---|---|
| 8/14/2025 | Sold | $285,000-5%$207/sqft |
Source:  GLVR #758283 Report a problem GLVR #758283 Report a problem | ||
| 7/10/2025 | Pending sale | $299,900$218/sqft |
Source: GLVR #758283 Report a problem | ||
| 6/24/2025 | Price change | $299,900-7.7%$218/sqft |
Source: GLVR #758283 Report a problem | ||
| 5/31/2025 | Price change | $325,000-12.2%$237/sqft |
Source: GLVR #758283 Report a problem | ||
| 3/14/2025 | Listed for sale | $370,000+64.4%$269/sqft |
Source: GLVR #752552 Report a problem | ||
| 7/25/2023 | Sold | $225,000-8.1%$164/sqft |
Source: GLVR #715399 Report a problem | ||
| 6/22/2023 | Pending sale | $244,900$178/sqft |
Source: GLVR #715399 Report a problem | ||
| 5/31/2023 | Price change | $244,900-2%$178/sqft |
Source: PMAR #PM-105570 Report a problem | ||
| 4/26/2023 | Listed for sale | $249,900$182/sqft |
Source: PMAR #PM-105570 Report a problem | ||
Public tax history
| Year | Property taxes | Tax assessment |
|---|---|---|
| 2025 | $3,199 +8.3% | $105,840 |
| 2024 | $2,955 +9.4% | $105,840 |
| 2023 | $2,701 +1.8% | $105,840 |
| 2022 | $2,654 | $105,840 |
| 2021 | $2,654 | $105,840 |
| 2020 | $2,654 +19.5% | $105,840 +718.6% |
| 2019 | $2,220 | $12,930 |
| 2018 | $2,220 | $12,930 |
| 2017 | $2,220 +371.3% | $12,930 |
| 2016 | $471 | $12,930 |
| 2015 | -- | $12,930 |
| 2014 | -- | $12,930 |
| 2013 | -- | $12,930 |
| 2012 | -- | $12,930 |
| 2011 | -- | $12,930 |
| 2010 | -- | $12,930 |
| 2008 | -- | $12,930 |
| 2007 | -- | $12,930 |
| 2006 | -- | $12,930 |
| 2005 | -- | $12,930 |
| 2004 | -- | $12,930 |
| 2003 | -- | $12,930 |
Find assessor info on the county website
Neighborhood: 18347
Nearby homes
- $272,5002 bd1 ba1.3k sqft1310 Arrowhead Dr, Pocono Lake, PA 18347Off Market
- $--0.46 Acres9 & 10 Honovi Dr, Pocono Lake, PA 18347Off Market
- $323,1004 bd2 ba1.8k sqft1320 Arrowhead Dr, Pocono Lake, PA 18347Off Market
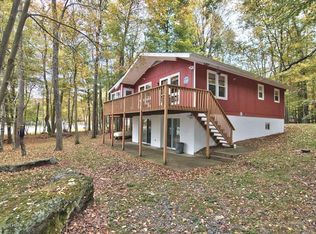
- $332,0001 bd1 ba2.2k sqft1298 Arrowhead Dr, Pocono Lake, PA 18347Off Market
- $211,5002 bd1 ba960 sqft111 Honovi Dr, Pocono Lake, PA 18347Off Market
- $1,500-- bd-- ba-- sqftLake Shore Dr, Pocono lake, PA 18347Off Market
- $1,500-- bd-- ba-- sqftLake Shore Dr, Pocono lake, PA 18347Off Market
- $525,8003 bd2 ba960 sqft1309 Arrowhead Dr, Pocono Lake, PA 18347Off Market
Nearby schools
GreatSchools rating
- 5/10Tobyhanna El CenterGrades: K-6Distance: 5.6 mi
- 4/10Pocono Mountain West Junior High SchoolGrades: 7-8Distance: 7.8 mi
- 7/10Pocono Mountain West High SchoolGrades: 9-12Distance: 8 mi
Schools provided by the listing agent
- Elementary: Tobyhanna Elementary Center
- Middle: Pocono Mountain West Junior High School
- High: Pocono Mountain West High School
- District: Pocono Mountain
Source: GLVR. This data may not be complete. We recommend contacting the local school district to confirm school assignments for this home.


Get pre-qualified for a loan
At Zillow Home Loans, we can pre-qualify you in as little as 5 minutes with no impact to your credit score.An equal housing lender. NMLS #10287.
Sell for more on Zillow
Get a Zillow Showcase℠ listing at no additional cost and you could sell for .
$295,900
2% more
+$5,918
With Zillow Showcase(estimated)
$301,818
- Pennsylvania
- Monroe County
- Pocono Lake
- 18347
- 105 Honovi Dr
Nearby cities
Nearby zip codes
Other Pocono Lake Topics
