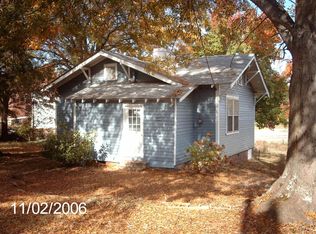

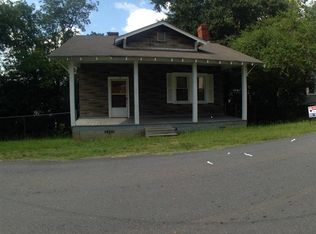
HUGE PRICE REDUCTION! MOTIVATED SELLER-BRING ALL OFFERS! Attention Investors & Flippers! High-Potential 4-BR Rental or Flip in Seneca! Priced to move! This 1938 traditional home in the established Utica subdivision offers an exceptional addition to your portfolio or your next profitable project. Boasting solid bones and a highly functional and spacious layout, this property is primed for immediate cash flow or a value-add renovation. The versatile floor plan features 2 bedrooms and a full bath on the main level, with an additional 2 bedrooms upstairs—perfect for maximizing rental income or appealing to a wide buyer pool. Situated on a level 0.25-acre lot with a classic front porch and mature shade trees, it offers great curb appeal potential. Excellent Rental Flexibility: Short-term rentals are allowed! Capitalize on the local market demand with long-term tenants or a short-term rental strategy. Features a durable architectural shingle roof, low-maintenance vinyl siding, natural gas heating, and central electric cooling. Located outside Seneca city limits in Oconee County, making it USDA-eligible. Low county taxes ($522) and no HOA fees mean lower carrying costs and higher margins. Connected to public water and public sewer, with high-speed internet available on-site. Properties at this price point do not last long in this market. Bring your vision and capitalize on this rare Seneca opportunity! This property is being offered AS-IS, Cash Buyers preferred. This property may not qualify for most loans.
Sold for $85,000
Zillow last checked:
Listing updated:
Bought with:
Pam Callaway, 85110
Keller Williams Seneca
Source: WUMLS,MLS#: 20302056 Originating MLS: Western Upstate Association of Realtors
Originating MLS: Western Upstate Association of RealtorsPrice history
| Date | Event | Price |
|---|---|---|
| 8/21/2026 | Sold | $85,000-19%$47/sqft |
Source:  WUMLS #20302056 Report a problem WUMLS #20302056 Report a problem | ||
| 8/8/2026 | Pending sale | $105,000$59/sqft |
Source: WUMLS #20302056 Report a problem | ||
| 7/17/2026 | Price change | $105,000-8.7%$59/sqft |
Source: WUMLS #20302056 Report a problem | ||
| 7/6/2026 | Price change | $115,000-8%$64/sqft |
Source: WUMLS #20302056 Report a problem | ||
| 6/1/2026 | Listed for sale | $125,000+212.5%$70/sqft |
Source: WUMLS #20302056 Report a problem | ||
| 3/17/2026 | Listing removed | $1,000$1/sqft |
Source: Zillow Rentals Report a problem | ||
| 2/28/2026 | Listed for rent | $1,000+25%$1/sqft |
Source: Zillow Rentals Report a problem | ||
| 2/27/2021 | Listing removed | -- |
Source: Owner Report a problem | ||
| 4/29/2020 | Listing removed | $800 |
Source: Owner Report a problem | ||
| 4/25/2020 | Listed for rent | $800 |
Source: Owner Report a problem | ||
| 10/30/2019 | Sold | $40,000$22/sqft |
Source: WUMLS #20221279 Report a problem | ||


Get pre-qualified for a loan
At Zillow Home Loans, we can pre-qualify you in as little as 5 minutes with no impact to your credit score.An equal housing lender. NMLS #10287.
